


602 Jasmine Rd, Fuquay Varina, NC, 27526
About This Home
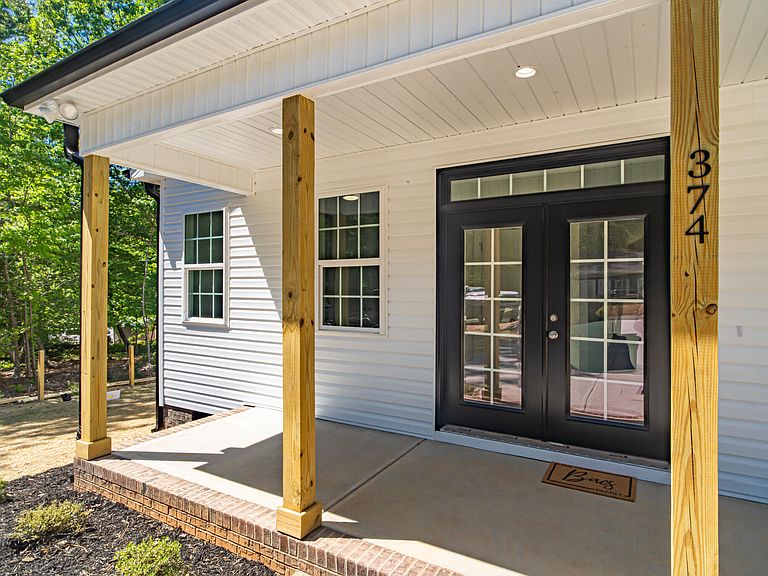
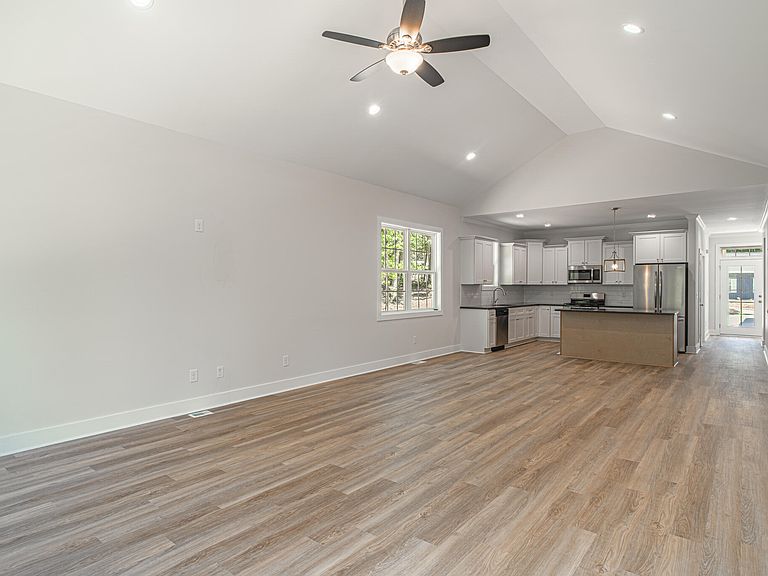
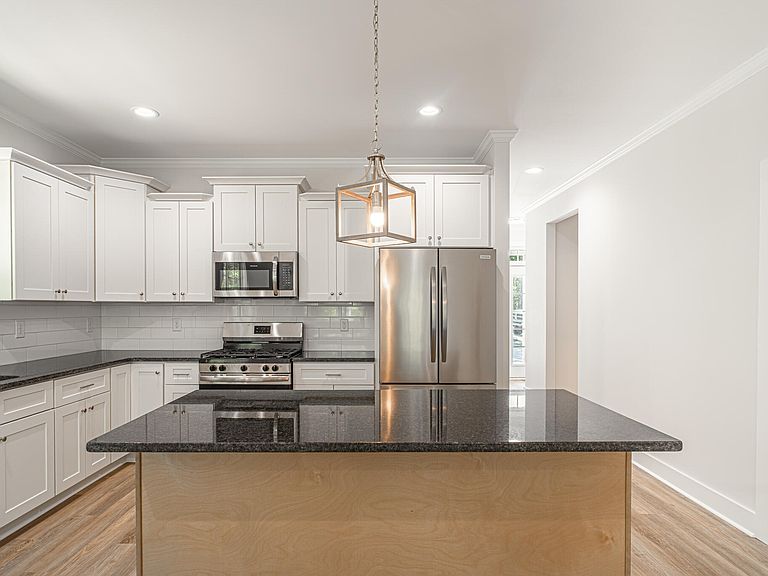
**Builder incentive: $5,000 toward closing costs or a rate buy-down when using the preferred lender! **Welcome home to this stunning new construction bungalow, perfectly situated on a spacious 0.45-acre lot in a riverfront community along the Cape Fear River. With over 1,500 square feet of thoughtfully designed living space, this home blends charm, comfort, and modern style at a fantastic price point. The adorable bungalow-style exterior sets the tone, while entering through french doors; inside you'll find vaulted ceilings and an open-concept living area that feels bright and airy. The living room features sliding glass doors and large double windows, offering peaceful views of the surrounding trees and seamless access to the private backyard and deck—ideal for relaxing evenings or hosting social gatherings. The beautiful kitchen is a true highlight, complete with a center island, stylish backsplash, granite countertops, large pantry and stainless steel appliances, making it both functional and eye-catching. The primary suite is a private retreat, boasting two walk-in closets for maximum storage and convenience. The en-suite bathroom features a double vanity and a walk-in shower, designed with comfort in mind. Located in the highly sought-after Fuquay-Varina area, this community offers residents access to the Cape Fear River and a community building, adding to the lifestyle appeal. Don't miss this incredible opportunity to own a brand-new home in a scenic riverfront setting with exceptional value. Easy commute to Holly Springs, Apex and RaleighPhotos are of previous build and for representation purposes only. Build time is approximately 6 months.
Getting Around
 Car-Dependent
 Very Limited Transit
 Somewhat Bikeable
Schools
Construction
Condition
- New construction: Yes
- Year built: 2026
Materials
- Roof: Shingle
- Construction materials: Vinyl Siding
Notable Dates
- Major remodel year: 2026
Type & Style
- Home type: SingleFamily
- Architectural style: Bungalow
- Property subType: Single Family Residence,Residential
Interior
Appliances
- Appliances included: Dishwasher,Electric Range,Microwave
Bedrooms & Bathrooms
- Bedrooms: 3
- Bathrooms: 2
- Full bathrooms: 2
Features
- Bathtub/Shower Combination,Double Vanity,Dual Closets,Granite Counters,High Ceilings,Kitchen Island,Kitchen/Dining Room Combination,Living/Dining Room Combination,Vaulted Ceiling(s),Walk-In Closet(s),Walk-In Shower,Water Closet
- Flooring: Carpet,Vinyl
- Finished area below ground: 0
- Finished area above ground: 1,563
Heating & Cooling
- Heating features: Electric
- Cooling features: Electric
Interior Area
- Total structure area: 1,563
- Total interior livable area: 1,563 sqft
Property
Details
- Parcel number: 0613866393.000
- Special condition: Standard
Features
- Levels: One
- Stories: 1
- Patio & porch: Covered,Front Porch,Rear Porch
- Has view: Yes
Lot
- Lot size: 0.45 Acres