



51 Luka Dr #51, Grafton, MA, 01519
About This Home
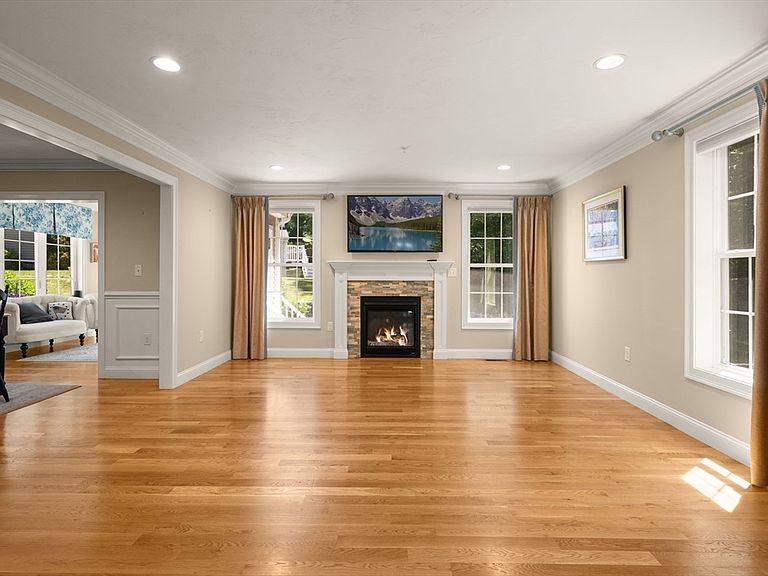
Rare opportunity to own one of the most privately situated units in Providence Road Commons, set along a serene wooded backdrop! Step inside to gleaming hardwood floors and an open-concept living / dining area anchored by a cozy gas fireplace. The gourmet kitchen is built for entertaining with granite counters, stainless appliances, and bar seating, that flows seamlessly into the four-season sun-room with walkout access to your exclusive private patio and outdoor dining area. The first-floor primary suite offers a spacious bath and walk-in closet. Upstairs, a bonus loft is perfect for a home gym, office, or play space, along with two additional bedrooms and a full bath. The full unfinished basement features high ceilings and endless potential, with direct walkout access to the detached two-car garage. Set near the heart of Grafton with its picturesque town common, local restaurants / cafes, and the kind of small-town New England charm that's increasingly hard to find!
Getting Around
 Car-Dependent
 Very Limited Transit
 Somewhat Bikeable
Schools
Construction
Condition
- Year built: 2016
Type & Style
- Home type: Townhouse
- Property subType: Condominium,Townhouse
Interior
Appliances
- Appliances included: Range,Dishwasher,Disposal,Microwave,Refrigerator,Freezer,Washer,Dryer
Basement
- Has basement: Yes
Bedrooms & Bathrooms
- Bedrooms: 3
- Bathrooms: 3
- Full bathrooms: 2
- 1/2 bathrooms: 1
Features
- Number of fireplaces: 1
- Fireplace: Yes
- Finished area above ground: 2,567
- Common walls with other units/homes: End Unit
Heating & Cooling
- Heating features: Central,Forced Air,Natural Gas
- Cooling features: Central Air
Interior Area
- Total structure area: 2,567
- Total interior livable area: 2,567 sqft
Master Bathroom
- Features: Yes
Property
Details
- Parcel number: 5011290
- Zoning: 0000
Lot
- Lot size: 5.09 Acres
Parking
- Total spaces: 4
- Parking features: Attached,Off Street
- Has garage: Yes
- Attached garage spaces: 2
- Covered spaces: 2
- Uncovered spaces: 2