



14830 HOUSE WREN FALL, San Antonio, TX, 78253
About This Home
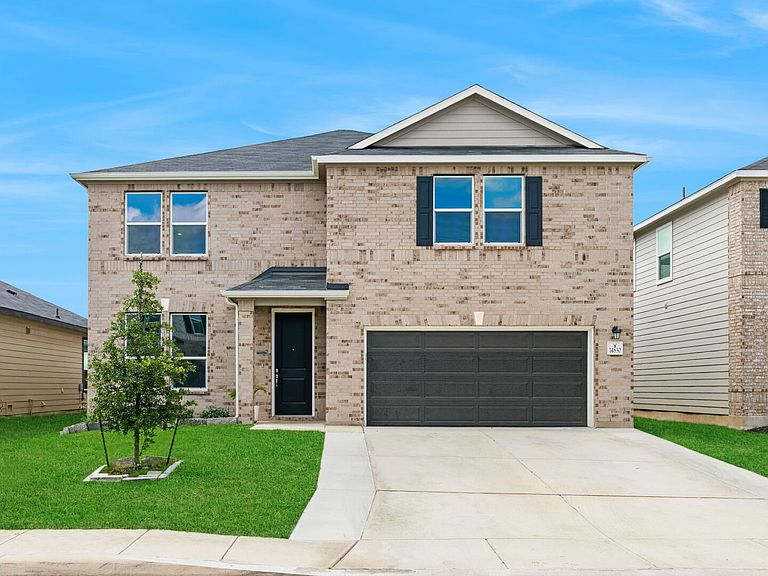
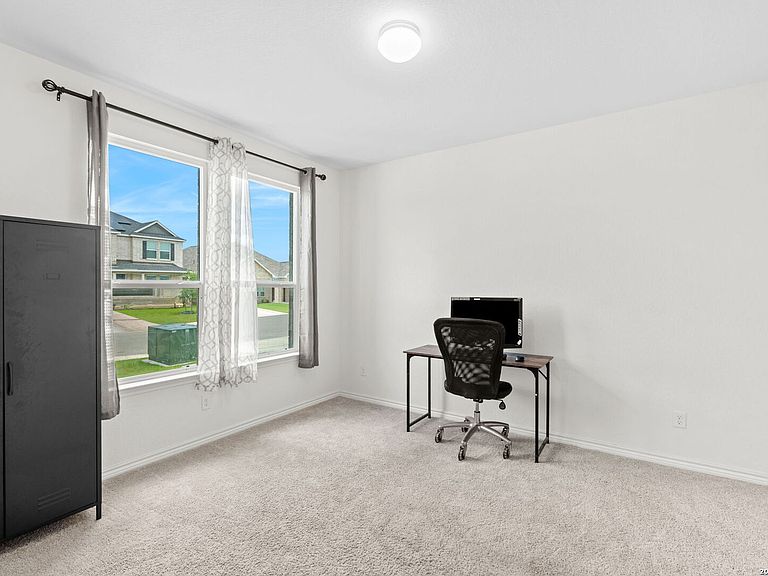
Welcome to this practically new 2025-built home offering over 3,400 square feet, 5 bedrooms, 2.5 bathrooms, and a flexible floor plan designed for modern living. Just off the entry is a dedicated office, while the spacious open-concept living, dining, and kitchen area features abundant cabinet and counter space, making it ideal for everyday life and entertaining. The primary suite is conveniently located downstairs and includes a walk-in shower, double vanity, and oversized walk-in closet, while upstairs offers four generously sized secondary bedrooms and a large loft. The true showstopper is the massive covered patio, added in early 2026, spanning the entire length of the home and overlooking a beautifully maintained yard with a productive garden and added privacy from the greenbelt behind the property. Additional concrete has been added to the driveway for extra parking and a separate walkway to the front door. Located in Medina ISD with a low tax rate and NO city taxes!!
Getting Around
 Car-Dependent
 No Nearby Transit
 Somewhat Bikeable
Schools
Construction
Condition
- Property condition: Pre-Owned
- Year built: 2025
Materials
- Foundation: Slab
- Roof: Composition
- Construction materials: Brick,Siding,1 Side Masonry
Other
- Builder name: KB Homes
Type & Style
- Home type: SingleFamily
- Property subType: Single Family Residence
Interior
Appliances
- Appliances included: Cooktop,Microwave,Range,Disposal,Dishwasher,Plumbed For Ice Maker,Water Softener Owned,Electric Water Heater,Electric Cooktop,ENERGY STAR Qualified Appliances,High Efficiency Water Heater
- Laundry features: Main Level,Laundry Room,Washer Hookup,Dryer Connection
Bedroom2
- Area: 255
Bedroom3
- Area: 224
Bedroom4
- Area: 165
Bedroom5
- Area: 165
Bedrooms & Bathrooms
- Bedrooms: 5
- Bathrooms: 3
- Full bathrooms: 2
- 1/2 bathrooms: 1
Dining Room
- Area: 288
Features
- Two Living Area,Liv/Din Combo,Kitchen Island,Pantry,Study/Library,Loft,Utility Room Inside,Walk-In Closet(s),Master Downstairs,Ceiling Fan(s),Programmable Thermostat
- Window features: Low Emissivity Windows,Double Pane Windows
- Flooring: Carpet,Vinyl
- Fireplace features: Not Applicable
Heating & Cooling
- Heating features: Central,Electric
- Cooling features: Ceiling Fan(s),Two Central
Interior Area
- Total interior livable area: 3,420 sqft
Kitchen
- Area: 171
Living Room
- Area: 288
Master Bathroom
- Features: Shower Only,Double Vanity
- Area: 96
Master Bedroom
- Features: Walk-In Closet(s),Ceiling Fan(s),Full Bath
- Area: 285
Property
Details
- Parcel number: 044041620330
Features
- Levels: Two
- Stories: 2
- Pool features: None,Community
- Patio & porch: Covered
- Exterior features: Sprinkler System
- Fencing: Privacy
Lot
- Lot size: 6,316 sqft
- Features: Level,Curbs,Sidewalks
Parking
- Total spaces: 1
- Parking features: One Car Garage,Attached,Garage Door Opener
- Has garage: Yes
- Attached garage spaces: 1
- Covered spaces: 1