


7881 FORREST FOX WAY, Lakeland, FL, 33810
5beds
3baths
2,077sqft
$369,490
$178price/sqft
$2,559/moest. monthly cost
$102,360/yrincome needed
About This Home
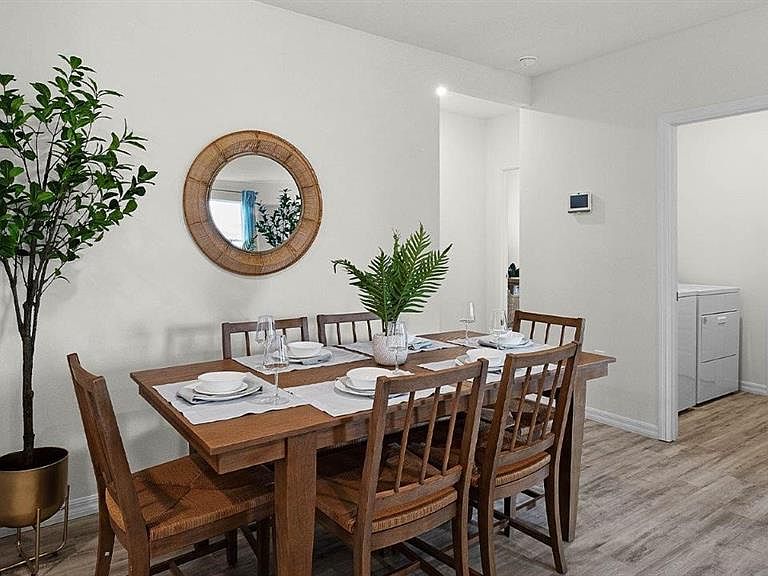
Under Construction. *Photos are of similar model but not that of the exact house. Pictures, photographs, colors, features, and sizes are for illustration purposes only and will vary from the homes as built. Home and community information including pricing, included features, terms, availability, and amenities are subject to change and prior sale at any time without notice or obligation. Please note that no representations or warranties are made regarding school districts or school assignments; you should conduct your own investigation regarding current and future schools and school boundaries.*
Getting Around
4
 Car-Dependent
0
 Very Limited Transit
25
 Somewhat Bikeable
Schools
6/10
2/10
3/10
Construction
Condition
- Property condition: Under Construction
- New construction: Yes
- Year built: 2026
Materials
- Foundation: Slab
- Roof: Shingle
- Construction materials: Block,Stucco
Other
- Builder model: Lakeside
- Builder name: D.R. Horton
Type & Style
- Home type: SingleFamily
- Property subType: Single Family Residence
Interior
Appliances
- Appliances included: Dryer,Microwave,Refrigerator,Washer
- Laundry features: Laundry Room
Bedroom2
- Features: Built-in Closet
- Level: First
Bedroom3
- Features: Built-in Closet
- Level: First
Bedroom4
- Features: Built-in Closet
- Level: First
Bedroom5
- Features: Built-in Closet
- Level: First
Bedrooms & Bathrooms
- Bedrooms: 5
- Bathrooms: 3
- Full bathrooms: 3
Features
- Open Floorplan
- Flooring: Carpet,Luxury Vinyl
Heating & Cooling
- Heating features: Central
- Cooling features: Central Air
Interior Area
- Total structure area: 2,477
- Total interior livable area: 2,077 sqft
Kitchen
- Level: First
Living Room
- Level: First
Primary Bedroom
- Features: Walk-In Closet(s)
- Level: First
Property
Details
- Parcel number: 232708000778000730
- Special condition: None
Features
- Levels: One
- Stories: 1
- Exterior features: Irrigation System
Lot
- Lot size: 8,276 sqft
Parking
- Total spaces: 2
- Parking features: Garage - Attached
- Has garage: Yes
- Attached garage spaces: 2
- Covered spaces: 2