


597 Adams Ave, Philadelphia, PA, 19120
About This Home
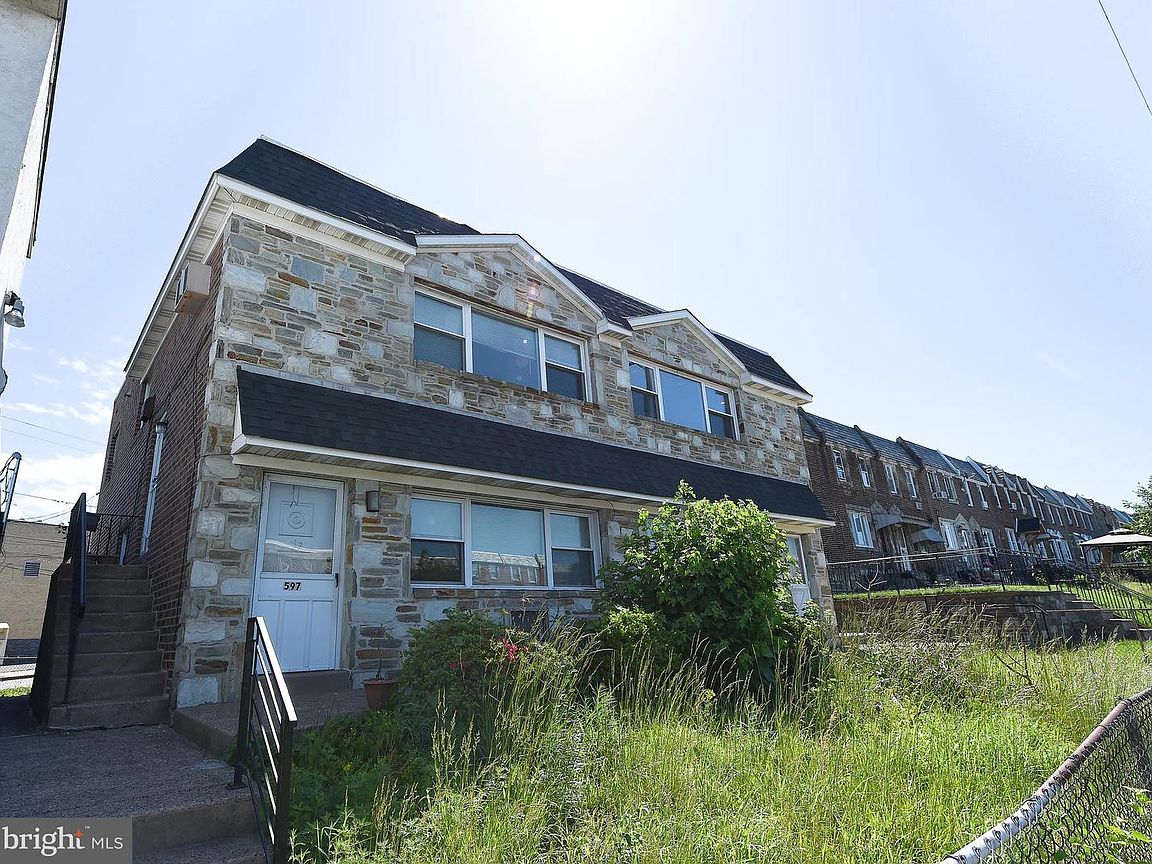
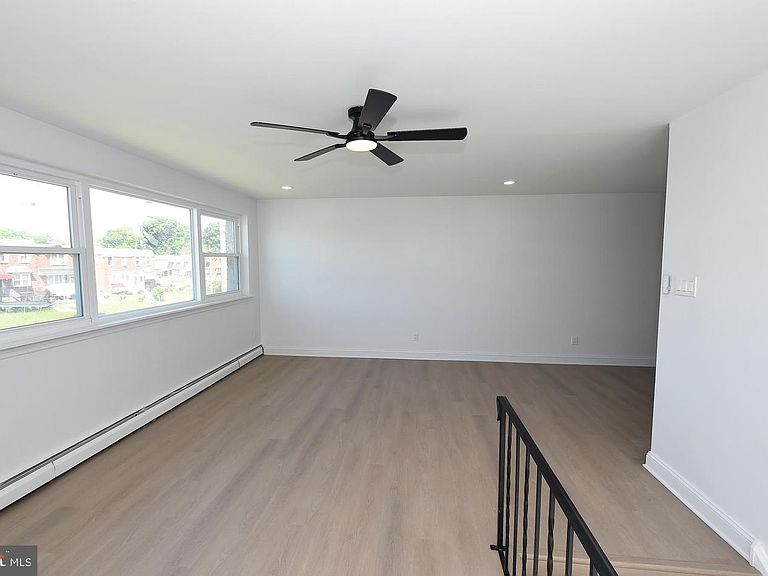
This home features TWO (2)- 1 bed 1 bath units, an upstairs and downstairs. The First floor unit, has direct access to the back room, which has the utilities for both upstairs and down stairs and the first floor washing machine. There is direct access to the back yard. The living/ dining room is spacious off the full kitchen. Lots of storage space and a great size bedroom. The Second floor unit has its own side entrance. These units are occupied and the tenants are happy to stay. 599 Adams This side features TWO (2)- 2 bed 1 bath units, an upstairs and downstairs. The First floor unit, has its direct access to the back room, which has the utilities for both upstairs and downstairs and the first floor washing machine. There is direct access to the back yard. The living/ dining room is spacious off the full kitchen. Lots of storage space and a great size bedrooms. There is a nice patio off the front of the house and the space is fenced in. The Second floor unit has its own side entrance. The first floor unit is occupied and the tenants are happy to stay. The Upstairs Unit, has just been renovated. Brand new Floors, Newer Hvac and HW Heater, Washer/Dryer Hook up. Lots of Natural light, new Light fixtures. New Kitchen and Bathroom- This Unit is vacant and ready for is new resident. Serious inquires only, in person tours will for serious buyers only, as the tenants all have different schedules. Close to Public Transportation and Major Roadways.
Getting Around
 Very Walkable
 Good Transit
 Very Bikeable
Schools
Construction
Condition
- Property condition: Good
- Year built: 1955
Materials
- Foundation: Brick/Mortar,Concrete Perimeter
- Construction materials: Masonry
Type & Style
- Home type: MultiFamily
- Property subType: Quadruplex
Interior
Appliances
- Appliances included: Gas Water Heater
Basement
- Area: 0
Bedrooms & Bathrooms
- Bedrooms: 6
Heating & Cooling
- Heating features: Forced Air,Natural Gas
- Cooling features: Attic Fan,Ceiling Fan(s),Central Air,Natural Gas
Interior Area
- Total structure area: 1,524
- Total interior livable area: 1,524 sqft
Property
Accessibility
- Accessibility features: None
Details
- Parcel number: 351012300
- Zoning: RSA5
- Special condition: Standard
- Exclusions: All Tenants Personal Property
Features
- Pool features: None
Lot
- Lot size: 1,597 sqft
- Lot size dimensions: 26.00 x 64.00
Parking
- Parking features: On Street
- Has uncovered spaces: Yes