

187 & 189 Nobles Hill Rd, Van Etten, NY, 14889
About This Home
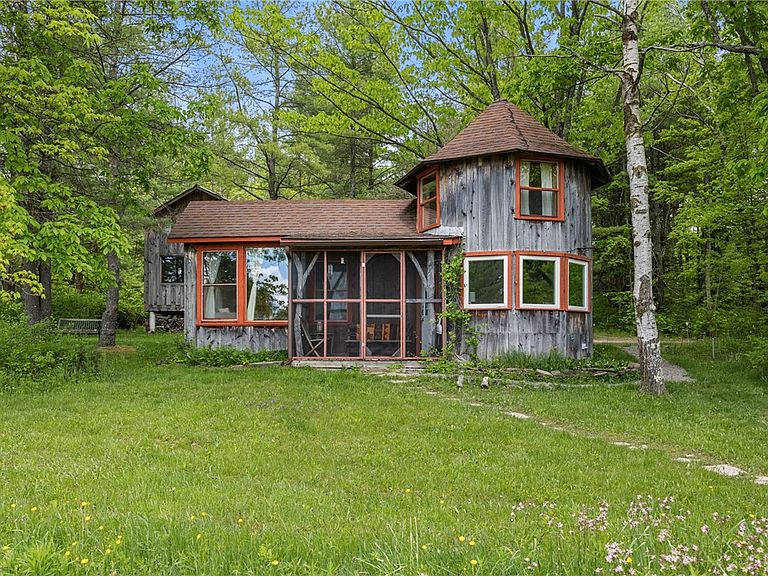
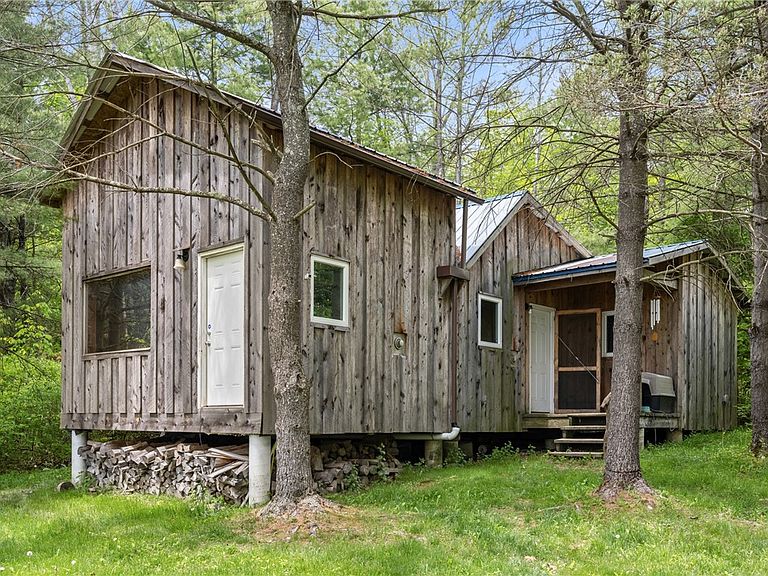
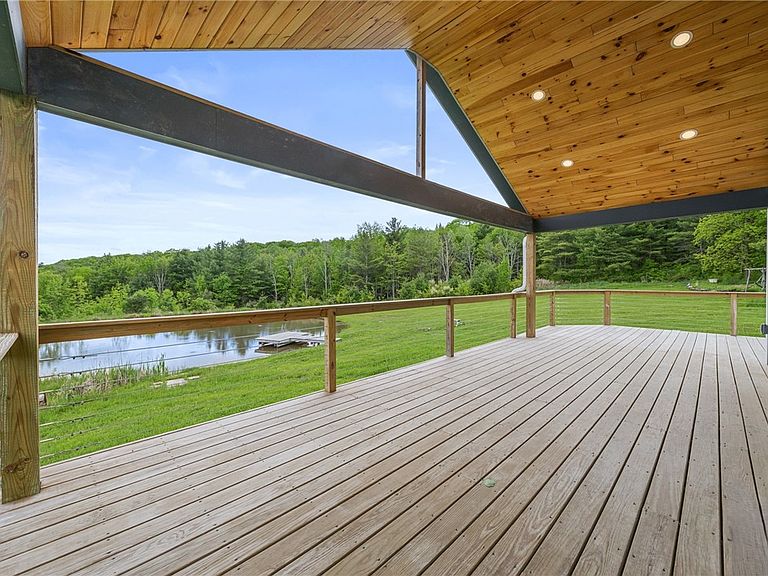
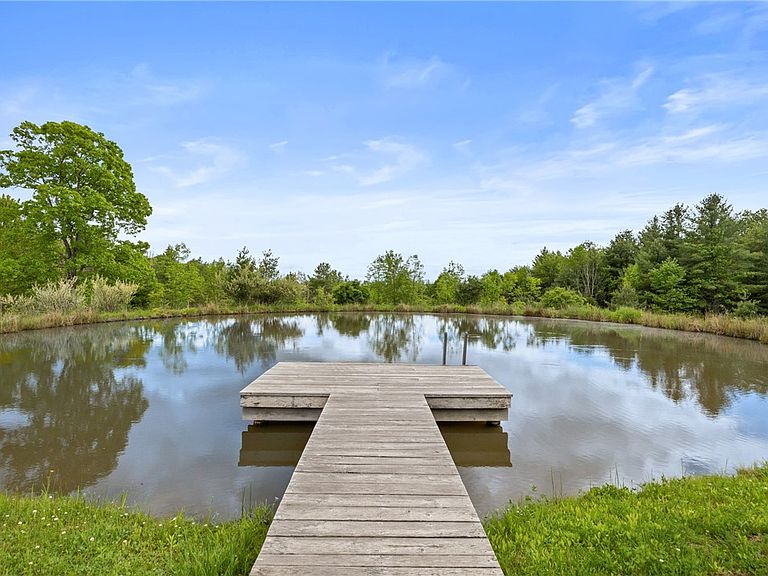
More than a home, this hilltop paradise is a place to create, dream, and connect with nature. Tucked away on over 30 enchanting acres, this unique property has been thoughtfully shaped over time by successive creative stewards, each adding their own vision and character, resulting in a truly one-of-a-kind retreat where creativity and the natural world exist in harmony. The main home offers 3 bedrooms and 2 bathrooms, and is perfectly positioned to capture distant views of the surrounding hills while overlooking the serene pond, where wildlife is often seen throughout the changing seasons. Whether enjoying a quiet morning on the expansive covered deck surrounded by birdsong or gathering with friends beneath the stars, every corner of the property invites relaxation and inspiration. The property features 245 organic and mature blueberry bushes, which you can farm or keep each year for your very own. Scattered throughout the landscape you will find apple and pear trees, open spaces that feel both peaceful and magical, and wooded areas to explore. The charming and whimsical cottage currently operates as a successful Airbnb, offering income potential as a memorable experience for guests seeking a unique escape, as well as providing a private space for guests and family. Adding to the property's appeal is a separate music studio, providing dedicated space for recording, composing, teaching, artistic pursuits, remote work, or a home-based business. Together, the home, cottage, studio, pond, and acreage create a rare opportunity to own a private sanctuary that nurtures creativity, self-expression, and a deeper connection to the land. Whether you're seeking a creative retreat, hobby farm, income-producing property, recreational getaway, or simply a peaceful place to call home, this extraordinary property offers endless possibilities.
Getting Around
 Car-Dependent
 Very Limited Transit
 Not Bike Friendly
Schools
Construction
Condition
- Property condition: Resale
- Year built: 2024
Materials
- Foundation: Poured
- Roof: Asphalt,Metal
- Construction materials: Fiber Cement,Spray Foam Insulation,Wood Siding,ICFs (Insulated Concrete Forms)
Type & Style
- Home type: SingleFamily
- Architectural style: Cottage,Ranch
- Property subType: Single Family Residence
Interior
Appliances
- Appliances included: Dryer,Dishwasher,Electric Oven,Electric Range,Electric Water Heater,Microwave,Refrigerator,Washer
- Laundry features: Main Level
Basement
- Has basement: Yes
- Basement: Crawl Space,Partial
Bedrooms & Bathrooms
- Bedrooms: 4
- Bathrooms: 3
- Full bathrooms: 3
- Main level bathrooms: 2
- Main level bedrooms: 3
Features
- Ceiling Fan(s),Cathedral Ceiling(s),Entrance Foyer,Separate/Formal Living Room,Great Room,Kitchen Island,Kitchen/Family Room Combo,Sliding Glass Door(s),Solid Surface Counters,Bedroom on Main Level,Loft,Bath in Primary Bedroom,Main Level Primary
- Door features: Sliding Doors
- Flooring: Carpet,Hardwood,Tile,Varies,Vinyl
Heating
- Heating features: Electric,Propane,Baseboard,Radiant Floor
Interior Area
- Total structure area: 1,705
- Total interior livable area: 1,705 sqft
Property
Details
- Parcel number: 07380003400000010042110000
- Special condition: Standard
Features
- Levels: One
- Stories: 1
- Patio & porch: Covered,Deck,Porch
- Exterior features: Deck,Dock,Gravel Driveway,See Remarks,Propane Tank - Leased
- Waterfront features: Dock Access,Pond
Lot
- Lot size: 30.50 Acres
- Features: Irregular Lot,Rural Lot
- Lot size dimensions: 250 x 664
Parking
- Parking features: No Garage