


7501 Harrington Ter, Manlius, NY, 13104
About This Home
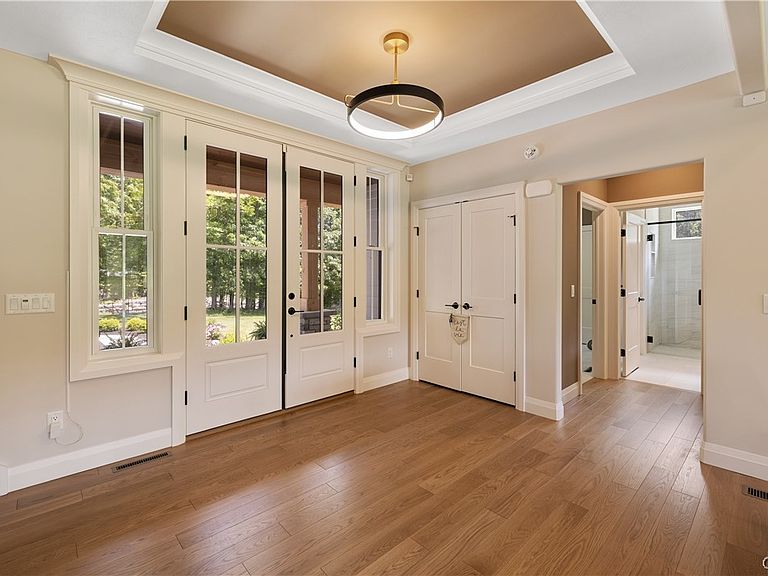
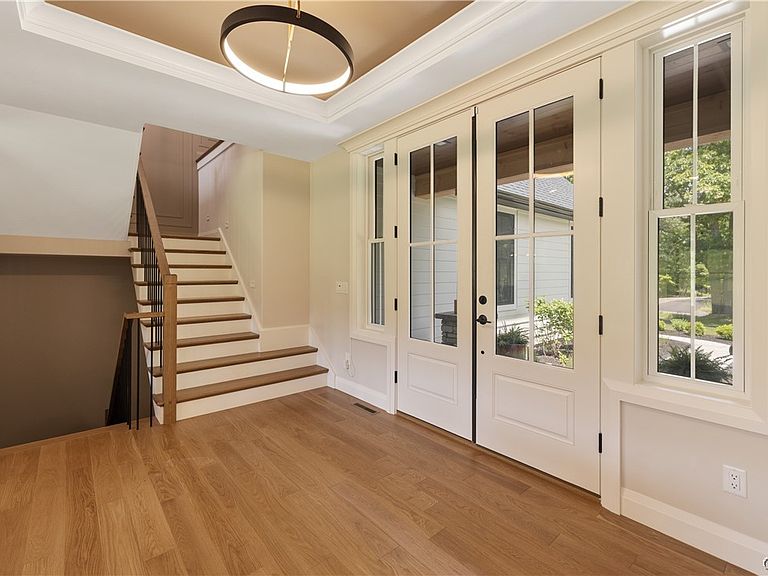
PUBLIC OPEN HOUSE 8//23/26 12PM-2PM ~~~HARRINGTON HOMES BUILT! This sophisticated home sits deep off the road on a private 1.38-acre homesite with mature trees! Enjoy 2986 square feet above grade and an additional 1150 sq ft+/- in the finished basement. 5 bedrooms, 4 & 1/2 baths, 2nd floor laundry, oversized 3 car side loading garage and every enhancement you would want in your new home! The large mudroom offers a large "drop zone" space for all your needs when you enter the home and includes built in bench seating, walk in closet with custom shelving, 1/2 bath, butler's pantry with sink and an abundance of storage. Enjoy the large open concept kitchen with solid surface countertops / backsplash, eating area and great room with 2 sets of sliders that lead to the 8'x29' covered deck. The great room offers built in shelving and tray ceilings with LED lighting details. There is a 12'x12' home office on the main level with a private full bath that could also be used as an additional bedroom if desired. Enjoy the 14'x16' covered porch with a double-sided gas fireplace, radiant heating and outdoor TV! The second level offers 4 bedrooms, 2 full baths, 2 linen closets & oversized 2nd floor laundry room. The owner's bedroom suite comes complete with a Spa like bath, walk in closet with custom built ins & separate sitting area that could be used as a 2nd office or nursery. The large full basement is almost 100% completed Harwood flooring just installed, bathroom title just installed - Cabinets & countertops being installed in the basement the end of August. (Blueprints on site). The basement space offers a large bedroom with an egress window, full closet, full bath & huge rec space/family room. The Bluffs @ Brandywine community offers (34) 1-acre+ homesites with mature trees and falls within the FAYETTEVILLE - MANLIUS SCHOOL DISTRICT! HURRY.... THIS STUNNING HOME WILL NOT LAST at this new price!!! - "Taxes to be assessed"
Getting Around
 Car-Dependent
 Very Limited Transit
 Somewhat Bikeable
Schools
Construction
Condition
- Property condition: Resale
- Year built: 2026
Materials
- Foundation: Block
- Construction materials: Blown-In Insulation,Composite Siding
Other
- Builder model: HARRINGTON HOMES
Type & Style
- Home type: SingleFamily
- Architectural style: Two Story
- Property subType: Single Family Residence
Interior
Appliances
- Appliances included: Dishwasher,Exhaust Fan,Disposal,Gas Water Heater,Range Hood,See Remarks
- Laundry features: Upper Level
Basement
- Has basement: Yes
- Basement: Full,Finished
Bedrooms & Bathrooms
- Bedrooms: 5
- Bathrooms: 5
- Full bathrooms: 4
- 1/2 bathrooms: 1
- Main level bathrooms: 2
Features
- Breakfast Area,Bathroom Rough-In,Entrance Foyer,Great Room,Home Office,Kitchen Island,Kitchen/Family Room Combo,Quartz Counters,See Remarks,Solid Surface Counters,Walk-In Pantry,Bedroom on Main Level,In-Law Floorplan
- Flooring: Carpet,Ceramic Tile,Hardwood,Varies
- Number of fireplaces: 1
- Fireplace: Yes
Heating
- Heating features: Gas,Forced Air
Interior Area
- Total structure area: 2,986
- Total interior livable area: 2,986 sqft
Property
Details
- Parcel number: 31388910900020080000000
- Special condition: Standard
Features
- Levels: Two
- Stories: 2
- Exterior features: Blacktop Driveway
Lot
- Lot size: 1.38 Acres
- Features: Rectangular,Rectangular Lot,Residential Lot
- Lot size dimensions: 287 x 208
Parking
- Total spaces: 3
- Parking features: Attached,Garage,Garage Door Opener
- Has garage: Yes
- Attached garage spaces: 3
- Covered spaces: 3