


7501 Harrington Ter, Manlius, NY, 13104
About This Home
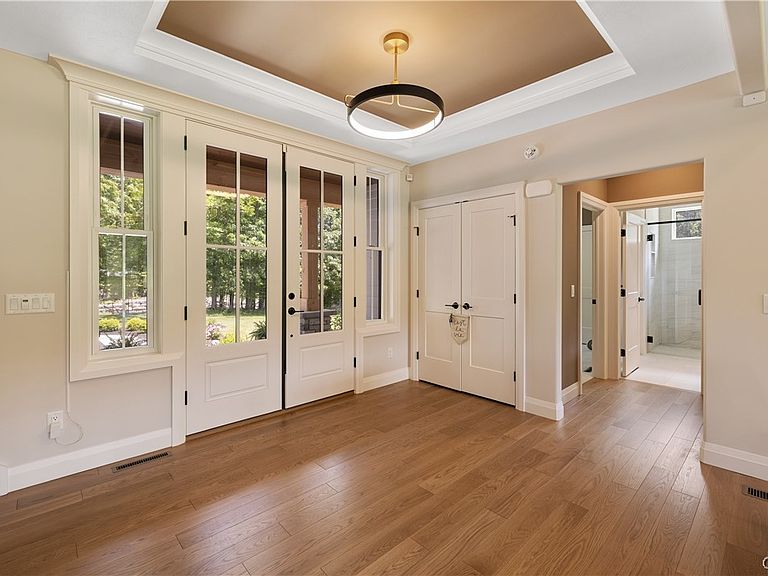
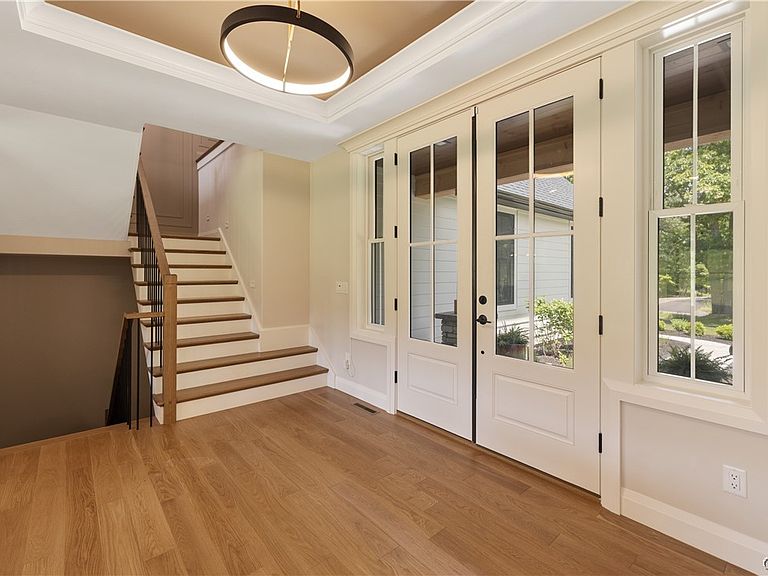
PUBLIC OPEN HOUSE 8//23/26 12PM-2PM ~~~HARRINGTON HOMES BUILT! This sophisticated home sits deep off the road on a private 1.38-acre homesite with mature trees! Enjoy 2986 square feet above grade and an additional 1150 sq ft+/- in the finished basement. 5 bedrooms, 4 & 1/2 baths, 2nd floor laundry, oversized 3 car side loading garage and every enhancement you would want in your new home! The large mudroom offers a large "drop zone" space for all your needs when you enter the home and includes built in bench seating, walk in closet with custom shelving, 1/2 bath, butler's pantry with sink and an abundance of storage. Enjoy the large open concept kitchen with solid surface countertops / backsplash, eating area and great room with 2 sets of sliders that lead to the 8'x29' covered deck. The great room offers built in shelving and tray ceilings with LED lighting details. There is a 12'x12' home office on the main level with a private full bath that could also be used as an additional bedroom if desired. Enjoy the 14'x16' covered porch with a double-sided gas fireplace, radiant heating and outdoor TV! The second level offers 4 bedrooms, 2 full baths, 2 linen closets & oversized 2nd floor laundry room. The owner's bedroom suite comes complete with a Spa like bath, walk in closet with custom built ins & separate sitting area that could be used as a 2nd office or nursery. The large full basement is almost 100% completed Harwood flooring just installed, bathroom title just installed - Cabinets & countertops being installed in the basement the end of August. (Blueprints on site). The basement space offers a large bedroom with an egress window, full closet, full bath & huge rec space/family room. The Bluffs @ Brandywine community offers (34) 1-acre+ homesites with mature trees and falls within the FAYETTEVILLE - MANLIUS SCHOOL DISTRICT! HURRY.... THIS STUNNING HOME WILL NOT LAST at this new price!!! - "Taxes to be assessed"
Getting Around
 Car-Dependent
 Very Limited Transit
 Somewhat Bikeable
Schools
Construction
Condition
- Property condition: Resale
- Year built: 2026
Materials
- Foundation: Block
- Construction materials: Blown-In Insulation,Composite Siding
Other
- Builder model: HARRINGTON HOMES
Type & Style
- Home type: SingleFamily
- Architectural style: Two Story
- Property subType: Single Family Residence
Interior
Appliances
- Appliances included: Dishwasher,Exhaust Fan,Disposal,Gas Water Heater,Range Hood,See Remarks
- Laundry features: Upper Level
Basement
- Has basement: Yes
- Basement: Full,Finished
Bedrooms & Bathrooms
- Bedrooms: 5
- Bathrooms: 5
- Full bathrooms: 4
- 1/2 bathrooms: 1
- Main level bathrooms: 2
Features
- Breakfast Area,Bathroom Rough-In,Entrance Foyer,Great Room,Home Office,Kitchen Island,Kitchen/Family Room Combo,Quartz Counters,See Remarks,Solid Surface Counters,Walk-In Pantry,Bedroom on Main Level,In-Law Floorplan
- Flooring: Carpet,Ceramic Tile,Hardwood,Varies
- Number of fireplaces: 1
- Fireplace: Yes
Heating
- Heating features: Gas,Forced Air
Interior Area
- Total structure area: 2,986
- Total interior livable area: 2,986 sqft
Property
Details
- Parcel number: 31388910900020080000000
- Special condition: Standard
Features
- Levels: Two
- Stories: 2
- Exterior features: Blacktop Driveway
Lot
- Lot size: 1.38 Acres
- Features: Rectangular,Rectangular Lot,Residential Lot
- Lot size dimensions: 287 x 208
Parking
- Total spaces: 3
- Parking features: Attached,Garage,Garage Door Opener
- Has garage: Yes
- Attached garage spaces: 3
- Covered spaces: 3
Climate Risk is Financial Risk
Every home has a financial story beyond the listing price. Below, you’ll see the climate risks that could affect this property — and in Bills & Affordability, how those risks may influence repairs, insurance, utilities, and long-term value.
Biggest Threats for This Home
- Inland Flooding

- Strong Wind

- Winter Weather

How This Home’s Risks Compare
FEMA Declared Disasters in Onondaga County and New York
Understanding the Costs
Financial advisors generally recommend spending no more than 30% of your gross household income on housing costs. In practice, many households stretch to 35% or beyond — especially in high-cost markets.
Estimated Costs Today
| Monthly | Annual | |
|---|---|---|
| Mortgage | $7,407 | $88,884 |
| Home Insurance * | $397 | $4,764 |
| Property Taxes | $2,710 | $32,520 |
| Electricity | $493 | $5,921 |
| Total | $11,007 | $132,084 |
Income You'd Need if You Spent...
New York FAIR Plan Programs


How Costs Could Change Over Time
Climate risk is quickly impacting all of the major home ownership costs. Adjust the growth rates and percentage of income spent on housing below to see how your housing costs could change over the next 10 years — and what income you'd need to keep up.
Comparing Against the Market
Price Per Sq Ft
vs Other Active Listings
Avg $/sqft
vs Homes Sold Last Month
Median $/sqft
Current Market Trends
Median Price Per Square Foot
The median price per square foot of homes sold in this area each month. Compare this to this listing's price per square foot to gauge whether the home is priced in line with recent sales.
Historicals for This Listing
Zestimate History ($/sqft)
Price History
| Date | Event | Price |
|---|---|---|
| 2026-08-17 | Price change | $1,250,000 |
| 2026-06-18 | Listed for sale | $1,465,000 |
 View on Zillow