


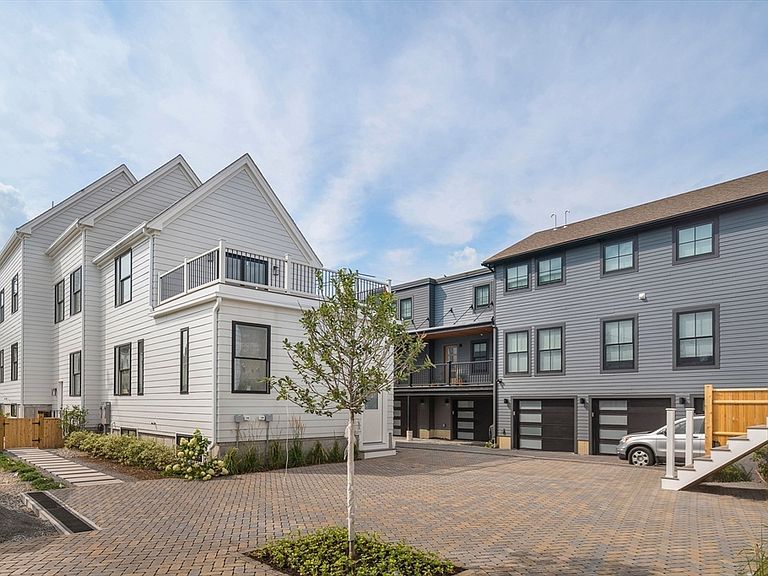


60 Franklin St #2, Somerville, MA, 02145
About This Home
Contemporary NEW CONSTRUCTION condo in desirable East Somerville with PRIVATE ROOF DECK! Located just minutes from both the Green and Orange Lines, this impressive 4 bedroom, 2.5 bathroom second and third floor residence offers open concept living with thoughtfully selected, high end finishes throughout. Quality craftsmanship is evident at every turn, including premium appliances, a quartz center island, exterior vented range, hardwood floors, and Harvey windows. A walk out roof deck extends the main living level, creating the perfect space for relaxing or entertaining. The private third floor primary suite features double closets, an ensuite bathroom, and an adjacent office. One deeded parking space. Conveniently located near Glen Park, the Somerville Community Garden, the Somerville Community Path, restaurants, major routes, and downtown Boston.
Getting Around
 Walker's Paradise
 Rider's Paradise
 Biker's Paradise
Schools
Construction
Condition
- New construction: Yes
- Year built: 2026
Materials
- Roof: Shingle
- Construction materials: Frame
Type & Style
- Home type: Condo
- Property subType: Condominium
Interior
Appliances
- Appliances included: Range,Dishwasher,Disposal,Microwave,Refrigerator,Freezer,Range Hood
- Laundry features: Electric Dryer Hookup,Second Floor,In Unit,Washer Hookup
Basement
- Has basement: Yes
Bathroom1
- Features: Bathroom - Half, Flooring - Stone/Ceramic Tile, Countertops - Stone/Granite/Solid, Lighting - Sconce
- Level: Second
- Area: 30
Bathroom2
- Features: Bathroom - Full, Bathroom - Tiled With Tub, Flooring - Stone/Ceramic Tile, Countertops - Stone/Granite/Solid, Lighting - Sconce
- Level: Second
- Area: 48
Bathroom3
- Features: Bathroom - Full, Bathroom - Double Vanity/Sink, Bathroom - Tiled With Shower Stall, Flooring - Stone/Ceramic Tile, Countertops - Stone/Granite/Solid, Lighting - Sconce
- Level: Third
- Area: 72
Bedroom2
- Features: Closet, Flooring - Hardwood, Recessed Lighting, Flooring - Engineered Hardwood
- Level: Second
- Area: 90
Bedroom3
- Features: Closet, Flooring - Hardwood, Recessed Lighting, Flooring - Engineered Hardwood
- Level: Second
- Area: 100
Bedroom4
- Features: Closet, Flooring - Hardwood, Deck - Exterior, Exterior Access, Recessed Lighting, Flooring - Engineered Hardwood
- Level: Second
- Area: 195
Bedrooms & Bathrooms
- Bedrooms: 4
- Bathrooms: 3
- Full bathrooms: 2
- 1/2 bathrooms: 1
Features
- Den,Internet Available - Unknown
- Window features: Insulated Windows
- Flooring: Wood,Tile,Hardwood,Engineered Hardwood,Flooring - Hardwood
- Number of fireplaces: 1
- Fireplace features: Living Room
- Fireplace: Yes
- Finished area above ground: 2,442
Heating & Cooling
- Heating features: Central,Forced Air,Heat Pump,Electric
- Cooling features: Central Air,Heat Pump
Interior Area
- Total structure area: 2,442
- Total interior livable area: 2,442 sqft
Kitchen
- Features: Flooring - Hardwood, Countertops - Stone/Granite/Solid, Countertops - Upgraded, Kitchen Island, Flooring - Engineered Hardwood
- Level: Second
- Area: 180
Living Room
- Features: Flooring - Hardwood, Open Floorplan, Recessed Lighting, Lighting - Pendant, Flooring - Engineered Hardwood
- Level: Second
- Area: 480
Master Bathroom
- Features: Yes
Master Bedroom
- Features: Bathroom - Full, Cathedral Ceiling(s), Vaulted Ceiling(s), Closet - Linen, Walk-In Closet(s), Closet, Flooring - Hardwood, Recessed Lighting, Lighting - Overhead, Flooring - Engineered Hardwood
- Level: Third
- Area: 255
Property
Details
- Parcel number: 761160
- Zoning: CONDO
Features
- Patio & porch: Deck,Deck - Roof,Deck - Composite
- Exterior features: Deck,Deck - Roof,Deck - Composite,City View(s),Rain Gutters,Professional Landscaping
- Has view: Yes
- View description: City
Parking
- Total spaces: 1
- Parking features: Off Street,Deeded,Paved
- Has uncovered spaces: Yes
- Uncovered spaces: 1