



18 Sunset Ln, Plainville, MA, 02762
About This Home
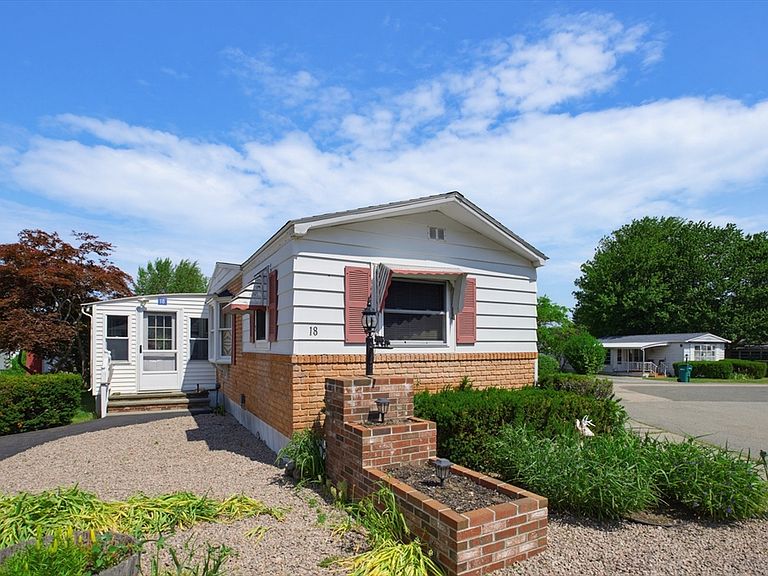
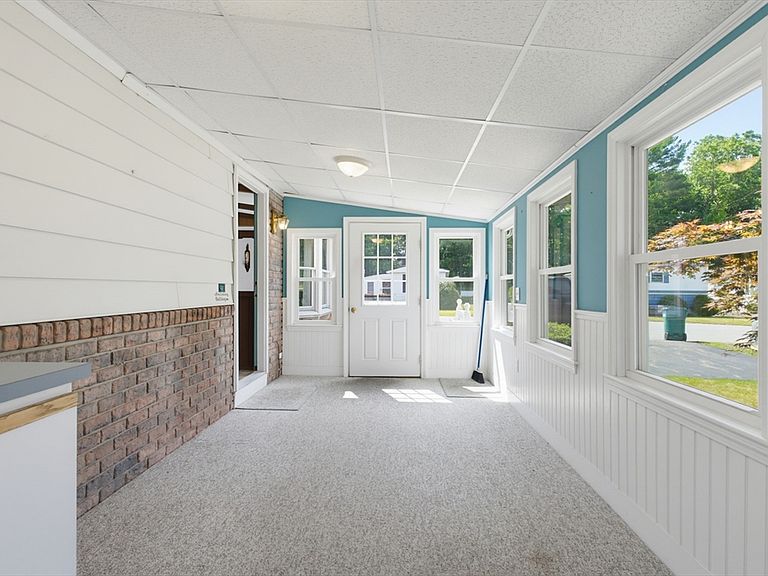
Nestled on a desirable double corner lot in the sought-after 55+ community of Sunset Acres, this charming home offers comfortable, easy living.The spacious living room features beamed ceilings, stylish accent walls, abundant natural light, and a large ceiling fan that creates a warm and welcoming atmosphere. The efficient step-saving kitchen makes meal preparation a breeze and includes wood cabinetry, a porcelain sink, pantry storage, and a skylight. Step into the inviting sunroom, the perfect space for storing coats, shoes, and enjoying the changing seasons. Generously sized bedrooms provide plenty of space to relax. Recent updates include a newer roof and a new high-efficiency heating system for added peace of mind. Conveniently located just off Route 1 near WWI Memorial Park, the YMCA, shopping, dining, and everyday amenities.
Getting Around
 Car-Dependent
 Very Limited Transit
 Somewhat Bikeable
Schools
Construction
Condition
- Year built: 1976
Materials
- Foundation: Other
- Roof: Shingle,Metal
- Construction materials: Modular
Type & Style
- Home type: MobileManufactured
- Property subType: Mobile Home
Interior
Appliances
- Appliances included: Range,Microwave,Refrigerator,Washer,Dryer,Range Hood
- Laundry features: First Floor,Electric Dryer Hookup,Washer Hookup
Bathroom1
- Features: Bathroom - With Shower Stall, Closet, Flooring - Stone/Ceramic Tile, Dryer Hookup - Electric, Washer Hookup
- Level: First
- Area: 81
Bedroom2
- Features: Ceiling Fan(s), Closet, Flooring - Wall to Wall Carpet
- Level: First
- Area: 121
Bedrooms & Bathrooms
- Bedrooms: 2
- Bathrooms: 1
- Full bathrooms: 1
Features
- Sun Room,Internet Available - Unknown
- Door features: Insulated Doors,Storm Door(s)
- Window features: Insulated Windows,Screens
- Flooring: Tile,Carpet,Flooring - Wall to Wall Carpet
- Finished area above ground: 1,150
Heating & Cooling
- Heating features: Forced Air,Baseboard,Natural Gas
- Cooling features: Central Air
Interior Area
- Total structure area: 1,150
- Total interior livable area: 1,150 sqft
Kitchen
- Features: Skylight, Flooring - Stone/Ceramic Tile, Pantry
- Level: First
- Area: 130
Living Room
- Features: Ceiling Fan(s), Flooring - Stone/Ceramic Tile, Flooring - Wall to Wall Carpet
- Level: First
- Area: 425
Master Bedroom
- Features: Ceiling Fan(s), Closet, Flooring - Wall to Wall Carpet
- Level: First
- Area: 130
Property
Details
- Zoning: 0
Features
- Patio & porch: Covered
- Exterior features: Covered Patio/Deck,Storage,Professional Landscaping,Screens,Garden,Stone Wall
Lot
- Features: Cul-De-Sac,Corner Lot,Wooded,Level
Parking
- Total spaces: 3
- Parking features: Paved Drive,Off Street,Driveway,Paved
- Has uncovered spaces: Yes
- Uncovered spaces: 3