


837 Beach Rd #41-42, Bowie, TX, 76230
About This Home
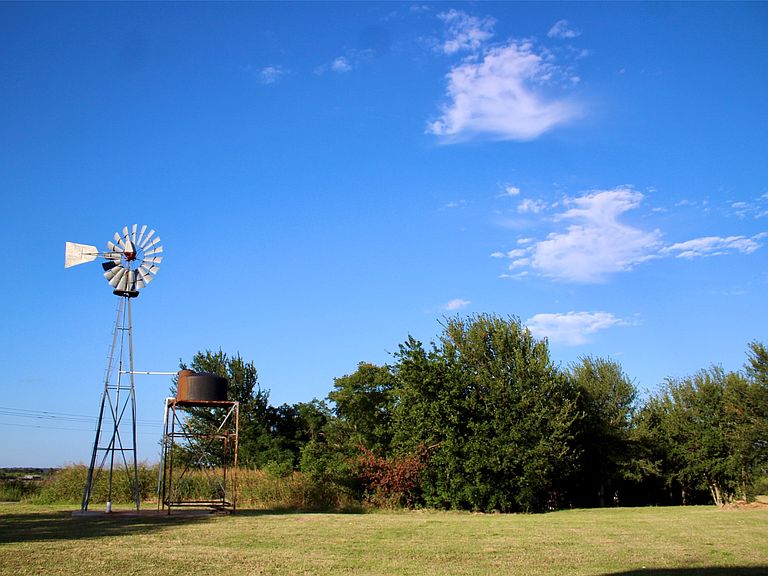
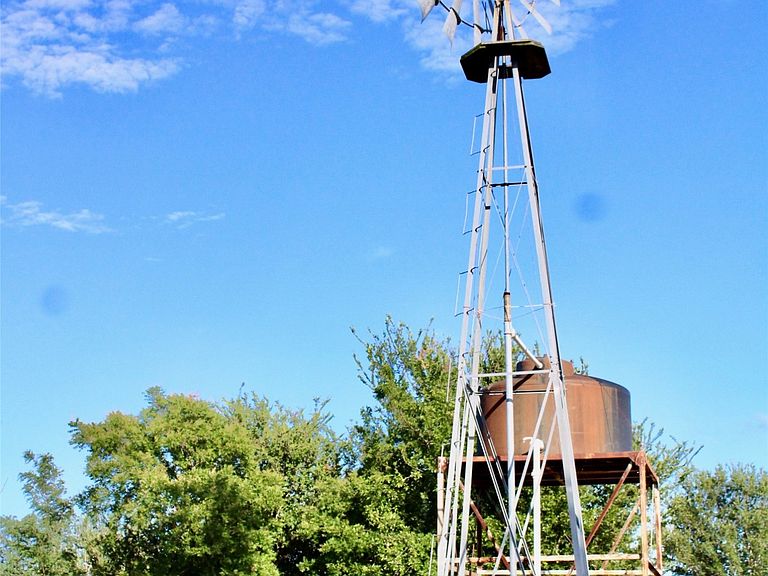
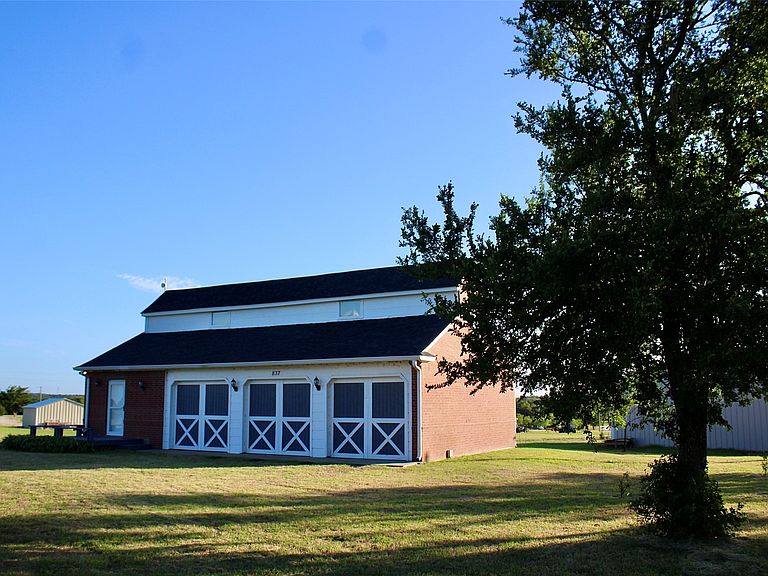
ACREAGE RETREAT & PREMIER WORKSHOP COMPOUND IN BOWIE!! Exceptional opportunity to own a highly versatile, fully equipped 1.65-Acre compound spanning three contiguous platted lots in Top O Lake Estates. Ideal for hobbyists, mechanics, or anyone seeking a private, low-maintenance set up with room to breathe. this unique property delivers unparalleled utility and storage capacity. The primary parcel features a meticulously maintained 392 sq. ft. cabin designed to maximize every inch of space. Enjoy the ultimate ease of a space-saving Murphy bed that folds away for daytime living . The bathroom is also a safe room. Seamlessly integrated into the main structure is a massive, oversized 952 sq. ft. attached masonry garage workshop—providing vast, secure storage for trucks, trailers, tools, or a spectacular footprint for a custom barndominium expansion. The home runs on reliable city water and includes it's own fully operational independent water well and iconic rustic windmill offering exterior water for landscaping , vehicle washdowns, or workshop utility without high city water bills. The value continues onto the two additional attached 0.55 acre parcels. Included with the sale is a heavy-duty, 40 ft. vented, secure Conex storage container already positioned on-site. Because the property spans three distinct platted tax IDs, you enjoy absolute flexibility, A rare, high-utility package deal ready for its next owner!
Getting Around
 Car-Dependent
 Very Limited Transit
 Somewhat Bikeable
Schools
Construction
Condition
- Year built: 2007
Materials
- Foundation: Slab
- Roof: Composition
- Construction materials: Brick
Type & Style
- Home type: SingleFamily
- Architectural style: Barndominium,Detached
- Property subType: Single Family Residence
Interior
Appliances
- Appliances included: Microwave,Refrigerator
- Laundry features: Washer Hookup,Dryer Hookup,ElectricDryer Hookup,In Kitchen
Bedrooms & Bathrooms
- Bedrooms: 1
- Bathrooms: 1
- Full bathrooms: 1
Breakfast Room Nook
- Level: First
- Dimensions: 26 x 12
Features
- High Speed Internet,Open Floorplan
Heating & Cooling
- Heating features: Central,Electric
- Cooling features: Central Air
Interior Area
- Total interior livable area: 392 sqft
Master Bedroom
- Features: Built-in Features,En Suite Bathroom
- Level: First
- Dimensions: 26 x 12
Property
Details
- Parcel number: R000022021
- Attached to another structure: Yes
Features
- Levels: One
- Stories: 1
- Pool features: None
- Patio & porch: Front Porch
- Exterior features: RV Hookup
- Fencing: None
- Waterbody name: Amon G. Carter
Lot
- Lot size: 1.65 Acres
- Features: Acreage
Parking
- Total spaces: 5
- Parking features: Carport,Garage Faces Front,RV Access/Parking,Unpaved
- Has garage: Yes
- Attached garage spaces: 3
- Covered spaces: 5
- Carport: Yes
- Carport spaces: 2