

4929 W Ln, Minnetonka, MN, 55345
About This Home
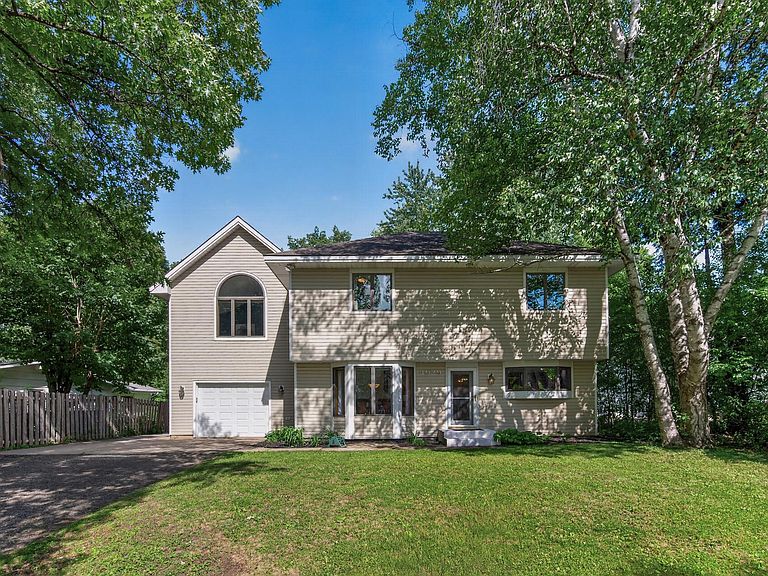
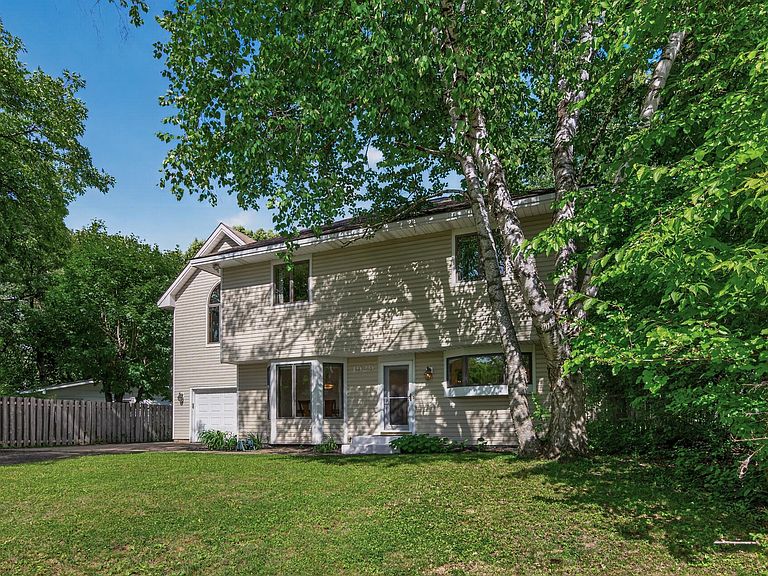
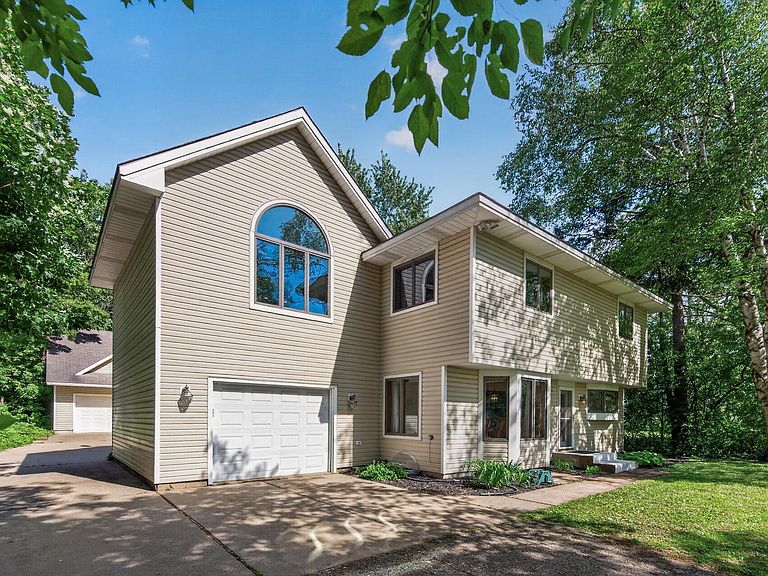
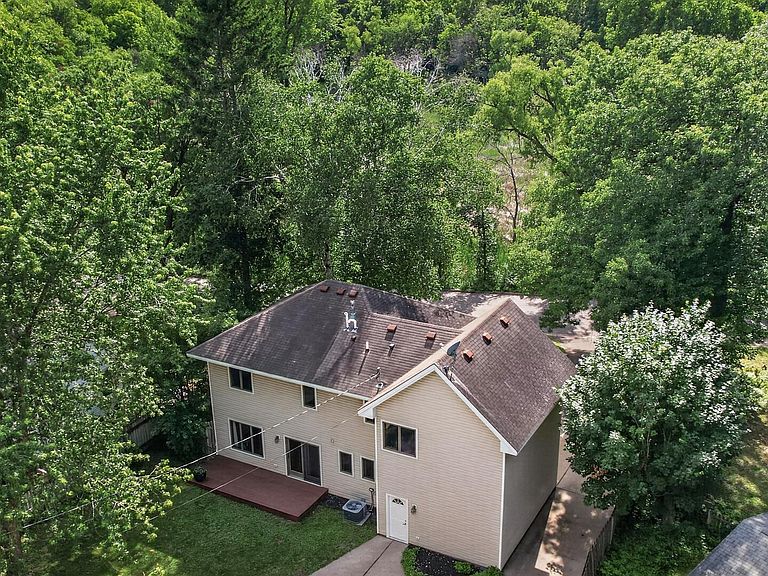
Welcome to 4929 West Lane, Minnetonka, Minnesota Nestled on a quiet street with peaceful wetland views out front and a private yard out back, this beautifully renovated and expanded 4-bedroom home is ready to impress. The heart of the home is a thoughtfully appointed kitchen featuring custom wood cabinetry, a 48" Frigidaire refrigerator with exterior water and ice, stainless steel appliances, a sun-filled bay window, and a snack bar that flows seamlessly into the dining area — where gleaming hardwood floors carry you into the family room and walk out to the deck beyond. A mudroom and half bath off the garage entry keep daily life running smoothly. Home features energy efficient 2 X 6 walls and double pane windows. Upstairs, four spacious bedrooms await, anchored by an owner's retreat with double doors, soaring vaulted ceiling, a private bath, and a walk-in closet with built-in organizer. A well-designed main bath with double vanity and a stool and tub in their own separate room serves the remaining bedrooms beautifully. The finished lower level delivers flexible living spaces — set it up as an exercise room, recreation room, home office, or 5th nonconforming bedroom — plus a finished laundry room with folding counter. And for the hobbyist, the collector, or anyone with serious toys to store: the additional 28 X 30 detached garage is a showstopper, with 12' sidewalls, a 8' X 18' garage door, roughed-in in-floor heat, and 15 X 30 attic storage above, plus concrete driveway. Boats, ATVs, woodworking equipment — there's room for it all. Situated in the highly sought-after Deephaven Elementary District, Minnetonka Middle School East and Minnetonka High School District, plus you're just minutes from Lake Minnetonka's boat launches for endless summer fun , a park nearby with pickleball and basketball courts and a great sledding hill, plus a short drive to the boutiques and waterfront dining of charming downtown Wayzata and Excelsior! You're going to love it here! **Brand new 50 Year Certainteed Timberline Roof Just installed on home and attached garage!
Getting Around
 Car-Dependent
 Minimal Transit
 Somewhat Bikeable
Schools
Construction
Condition
- Year built: 1955
Materials
- Roof: Age Over 8 Years
- Construction materials: Block,Frame
Type & Style
- Home type: SingleFamily
- Property subType: Single Family
Interior
Appliances
- Appliances included: Dishwasher,Double Oven,Microwave,Range,Refrigerator
- Laundry features: In Basement
Basement
- Has basement: Yes
- Basement: Block,Drain Tiled,Finished,Full,Sump Basket,Sump Pump
Bedroom
- Level: First
- Area: 300
- Dimensions: 20x15
Bedroom2
- Level: Upper
- Area: 132
- Dimensions: 12x11
Bedroom3
- Level: Upper
- Area: 180
- Dimensions: 15x12
Bedroom4
- Level: Upper
- Area: 108
- Dimensions: 12x9
Bedroom5
- Level: Lower
- Area: 154
- Dimensions: 14x11
Bedrooms & Bathrooms
- Bedrooms: 4
- Bathrooms: 4
- Full bathrooms: 1
- 3/4 bathrooms: 2
- 1/2 bathrooms: 1
Deck
- Level: Main
- Area: 140
- Dimensions: 20x7
Dining Room
- Level: Main
- Area: 108
- Dimensions: 12x9
Features
- Finished area below ground: 593
- Finished area above ground: 2,032
Heating & Cooling
- Heating features: Forced Air
- Cooling features: Central Air
Interior Area
- Total structure area: 2,625
- Total interior livable area: 2,625 sqft
Kitchen
- Level: Main
- Area: 132
- Dimensions: 12x11
Laundry
- Level: Lower
- Area: 105
- Dimensions: 15x7
Living Room
- Level: Main
- Area: 198
- Dimensions: 18x11
Porch
- Level: Main
- Area: 28
- Dimensions: 7x4
Recreation Room
- Level: Lower
- Area: 216
- Dimensions: 18x12
Property
Accessibility
- Accessibility features: None
Details
- Parcel number: 3011722230055
- Zoning description: Residential-Single Family
- Foundation area: 782
Features
- Levels: Two
- Stories: 2
- Patio & porch: Deck
- Fencing: Wood
Lot
- Lot size: 0.27 Acres
- Lot size dimensions: 74 x 173 x 71 x 162
Parking
- Total spaces: 3
- Parking features: Attached,Detached Garage,Electric,Garage Door Opener,Insulated Garage
- Has garage: Yes
- Attached garage spaces: 3
- Covered spaces: 3
- Has uncovered spaces: Yes
Climate Risk is Financial Risk
Every home has a financial story beyond the listing price. Below, you’ll see the climate risks that could affect this property — and in Bills & Affordability, how those risks may influence repairs, insurance, utilities, and long-term value.
Biggest Threats for This Home
- Cold Wave

- Hail

- Heat Wave

- Tornado

How This Home’s Risks Compare
FEMA Declared Disasters in Hennepin County and Minnesota
Understanding the Costs
Financial advisors generally recommend spending no more than 30% of your gross household income on housing costs. In practice, many households stretch to 35% or beyond — especially in high-cost markets.
Estimated Costs Today
| Monthly | Annual | |
|---|---|---|
| Mortgage | $3,160 | $37,920 |
| Home Insurance * | $367 | $4,404 |
| Property Taxes | $572 | $6,864 |
| Electricity | $221 | $2,656 |
| Total | $4,320 | $51,840 |
Income You'd Need if You Spent...
Minnesota FAIR Plan Programs


How Costs Could Change Over Time
Climate risk is quickly impacting all of the major home ownership costs. Adjust the growth rates and percentage of income spent on housing below to see how your housing costs could change over the next 10 years — and what income you'd need to keep up.
Comparing Against the Market
Price Per Sq Ft
vs Other Active Listings
Avg $/sqft
vs Homes Sold Last Month
Median $/sqft
Current Market Trends
Median Price Per Square Foot
The median price per square foot of homes sold in this area each month. Compare this to this listing's price per square foot to gauge whether the home is priced in line with recent sales.
Historicals for This Listing
Zestimate History ($/sqft)
Price History
| Date | Event | Price |
|---|---|---|
| 2026-07-14 | Price change | $625,000 |
| 2026-06-25 | Listed for sale | $650,000 |
 View on Zillow