
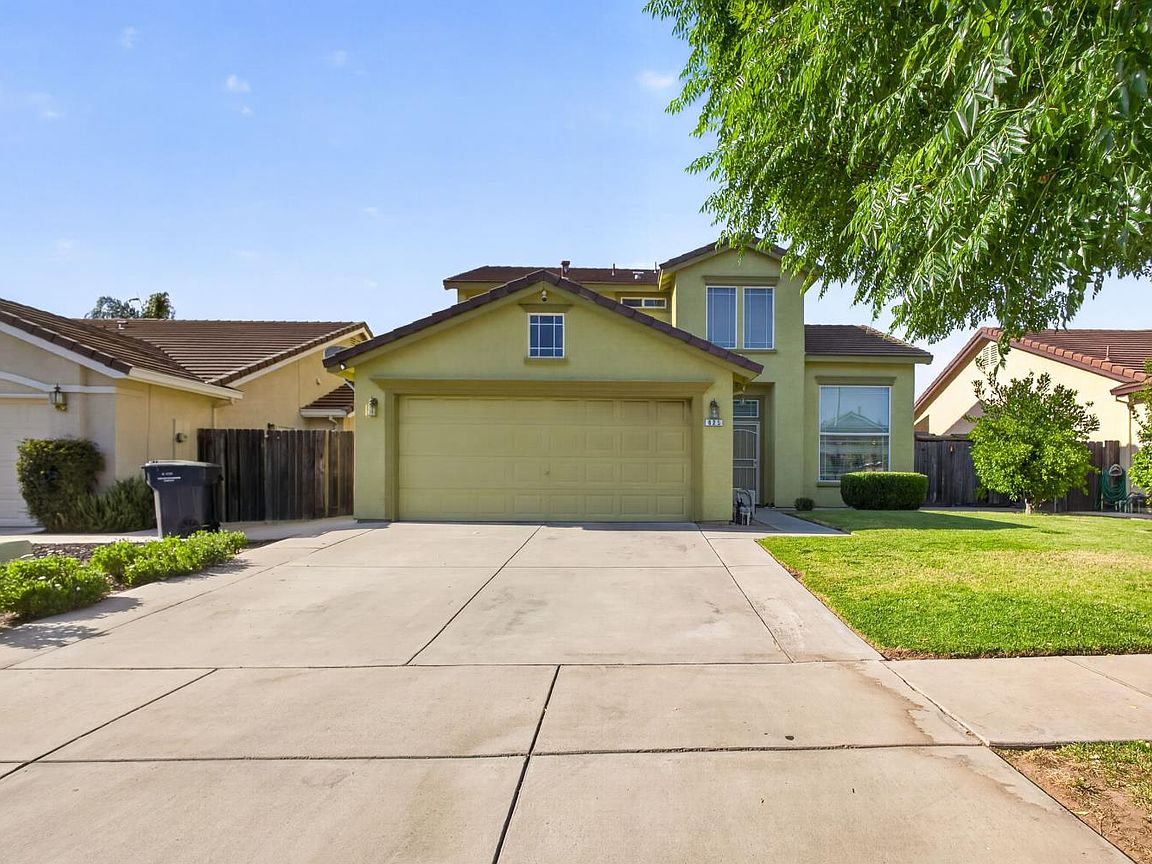
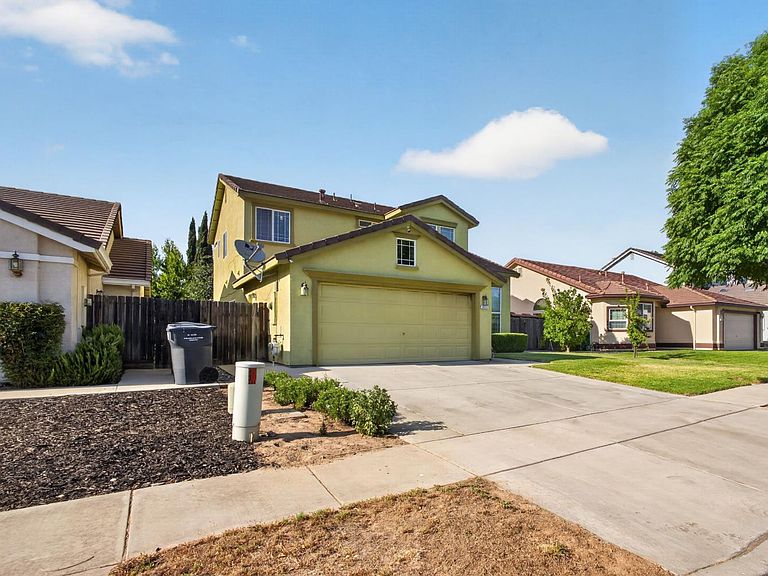


625 SE Helen Dr, Turlock, CA, 95382
4beds
3baths
1,887sqft
$564,999
$299price/sqft
$3,738/moest. monthly cost
$149,520/yrincome needed
About This Home
Welcome to 625 Helen Drive, a beautifully updated home in a well-established northeast Turlock neighborhood. The fully remodeled kitchen and fully remodeled bathrooms bring a fresh, modern feel throughout, complemented by brand-new downstairs flooring and recently replaced upstairs carpet. Set on a low-maintenance 5,151 sq ft lot, it's located within the Turlock Unified School District and just about a mile from the Geer Road shopping corridor Raley's, Save Mart and more with quick access to CSU Stanislaus and Highway 99. Move-in ready in a central, convenient location. Schedule your private showing today! PLEASE DO NOT DISTURB THE OCCUPANTS. Showings by appointment only. Bedroom count differs from the county , buyer to verify
Getting Around
15
 Car-Dependent
21
 Minimal Transit
34
 Somewhat Bikeable
Schools
5/10
5/10
7/10
Construction
Condition
- Year built: 2003
Materials
- Foundation: Slab
- Roof: Tile
- Construction materials: Stucco,Frame,Wood
Type & Style
- Home type: SingleFamily
- Architectural style: A-Frame
- Property subType: Single Family Residence
Interior
Appliances
- Appliances included: Free-Standing Gas Range,Dishwasher,Disposal
- Laundry features: Inside Room
Bedrooms & Bathrooms
- Bedrooms: 4
- Bathrooms: 3
- Full bathrooms: 3
Dining Room
- Features: Breakfast Nook,Formal Area
Features
- Flooring: Carpet,Laminate,Tile
Heating & Cooling
- Heating features: Central,Fireplace(s)
- Cooling features: Central Air
Interior Area
- Total structure area: 0
- Total interior livable area: 1,887 sqft
Kitchen
- Features: Granite Counters,Kitchen Island
Master Bathroom
- Features: Shower Stall(s)
Master Bedroom
- Features: Closet
Property
Details
- Zoning: RES
- Special condition: Offer As Is
Features
- Levels: Two
- Stories: 2
- Exterior features: Dog Run
- Topography of land: Level,Level
Lot
- Lot size: 5,153 sqft
- Features: Sprinklers In Front,Landscape Back,Landscape Front
Parking
- Total spaces: 2
- Parking features: Attached,Garage Door Opener
- Has garage: Yes
- Attached garage spaces: 2
- Covered spaces: 2