


1 June Drive #102, Saco, ME, 04072
About This Home
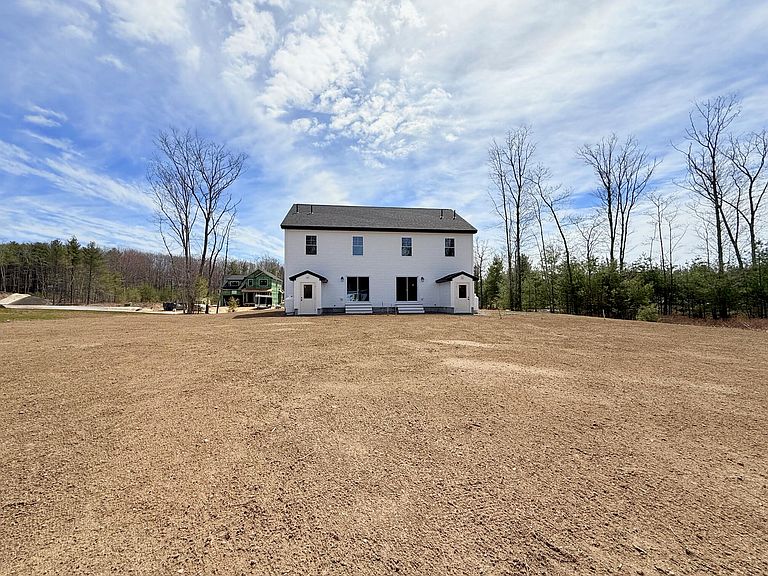
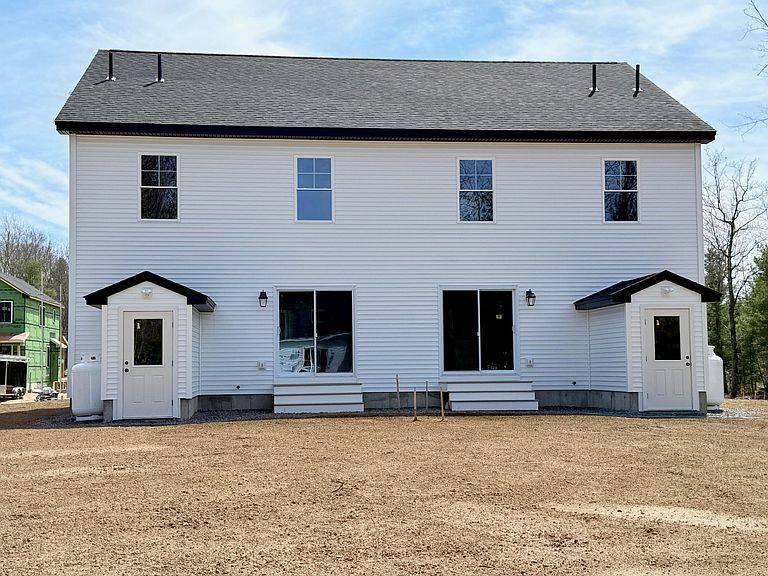
Photos are of very similar unit going up next door. This unit is expected to be ready 8/1.26 Duplex style condo unit offering 1442 square feet of living space with 3 bedrooms and 2.5 bathrooms. Engineered and tile floors throughout, second floor laundry, large 1 car attached garage that enters into the kitchen area, granite counter tops and stainless steel appliances in the kitchen with island large enough for 2-3 bar stools, Primary bedroom has a walk in closet and bathroom, full basement with doghouse back exit, front covered porch to enjoy coffee in the morning and an evening cocktail if you desire. Enjoy a separate back and side yard limited for just your use as you'd like without a ton of restrictive rules. This unit is located in the Jenkins road area where lots of new development has created a great area to live. Enjoy being less than 2 miles to I95, 3 miles to downtown, 4 miles to Scarborough, 6 miles to the Ocean, 8 miles to the Maine Mall and Portland Jetport.
Getting Around
 Car-Dependent
 Very Limited Transit
 Somewhat Bikeable
Schools
Construction
Condition
- Property condition: New Construction
- New construction: Yes
- Year built: 2026
Materials
- Foundation: Poured Concrete
- Roof: Shingle
- Construction materials: Wood Frame,Vinyl Siding
Type & Style
- Home type: Condo
- Architectural style: Colonial
- Property subType: Condominium
Interior
Appliances
- Appliances included: Dishwasher,Microwave,Electric Range,Refrigerator
Basement
- Has basement: Yes
- Basement: Interior Entry,Full,Unfinished
Bedroom1
- Level: Second
Bedroom2
- Level: Second
Bedroom3
- Level: Second
Bedrooms & Bathrooms
- Bedrooms: 3
- Bathrooms: 3
- Full bathrooms: 2
- 1/2 bathrooms: 1
Dining Room
- Level: First
Features
- Bathtub,Walk-In Closet(s),Primary Bedroom w/Bath
- Flooring: Tile,Engineered Hardwood
- Finished area below ground: 0
- Finished area above ground: 1,442
Heating & Cooling
- Heating features: Baseboard,Forced Air,Hot Water
- Cooling features: None
Interior Area
- Total structure area: 1,442
- Total interior livable area: 1,442 sqft
Kitchen
- Level: First
Living Room
- Level: First
Property
Details
- Parcel number: 1june1029022113
- Zoning: WR
Features
- Patio & porch: Porch
- Has view: Yes
- View description: Trees/Woods
Lot
- Lot size: 0.70 Acres
- Features: Near Country Club,Near Public Beach,Near Shopping,Near Turnpike/Interstate,Near Town,Neighborhood,Suburban,Near Railroad,Open Lot,Sidewalks
Parking
- Total spaces: 1
- Parking features: Paved,1 - 4 Spaces,On Site,Garage Door Opener
- Has garage: Yes
- Attached garage spaces: 1
- Covered spaces: 1