
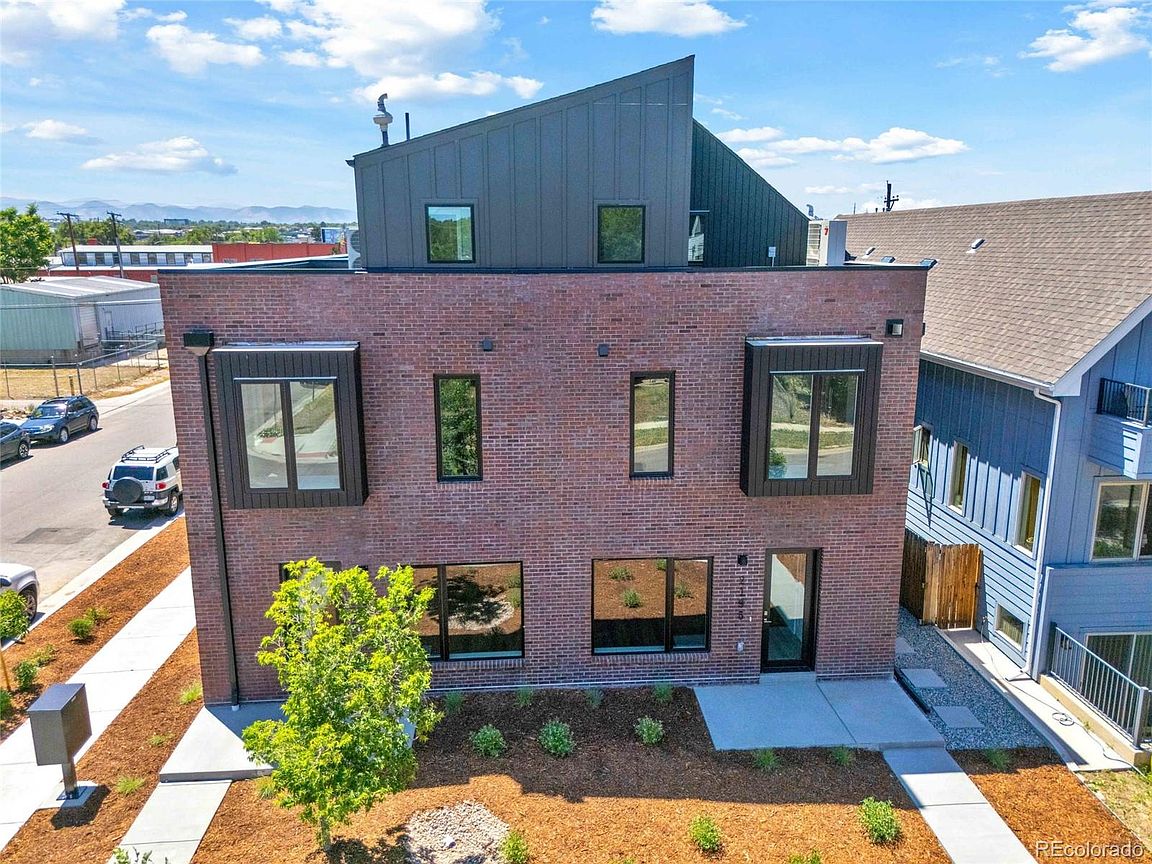


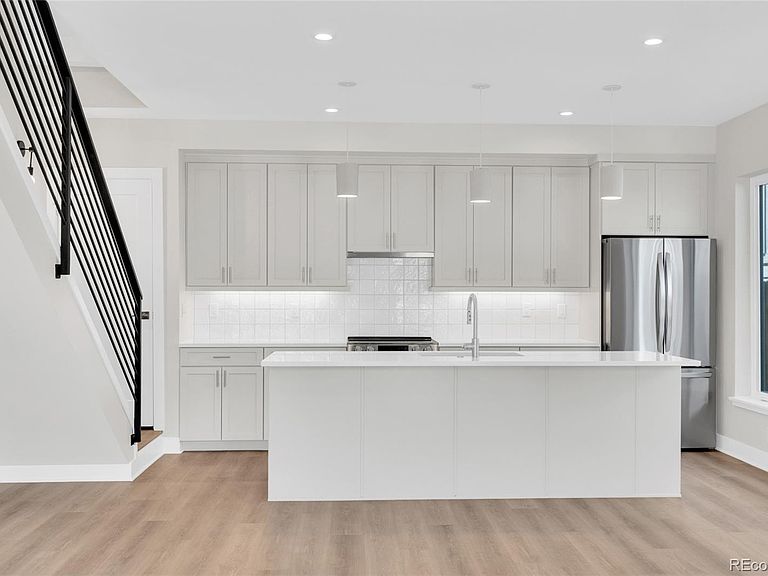
2197 S Cherokee Street, Denver, CO, 80223
About This Home
*Take advantage of exceptional rate opportunities with a 1% lender concession on the loan amount through Matt Neam with TopFlight Home Loans* Modern Boutique Townhome — 1 of 5 — South Broadway, Denver Modern design meets urban convenience in this newly constructed townhome, one of only five residences in a boutique South Broadway community. This thoughtfully designed home features two bedrooms plus a versatile loft with a full bath — ideal as a home office, guest suite, or additional living space — along with abundant natural light and contemporary finishes throughout. Key Features: 2 bedrooms + versatile loft with full bath Private garage Oversized rooftop deck with mountain and city views Brick and steel exterior accents Expansive windows throughout Energy-efficient systems Brand-new construction — one of only 5 residences in the community Prime South Broadway Location: This home sits in one of Denver's fastest-transforming neighborhoods. It's just minutes from South Broadway, Baker, Platt Park, and Washington Park, with easy access to light rail for a quick commute downtown or across the metro. The area is also home to Santa Fe Yards, the site of the future Denver Summit FC stadium — a 14,500-seat, purpose-built venue for Denver's new NWSL women's soccer team, anchoring a 14-acre redevelopment that will include a 3.5-acre park, new dining, and retail, all connected to the Broadway Station light rail stop. With the stadium slated to open in 2028, this South Broadway pocket is poised to become one of the most in-demand areas in the city — getting in now means being part of that growth from the ground floor. Beyond the stadium project, you're minutes from Denver's best dining, shopping, and entertainment, with the walkability and connectivity that make South Broadway one of the city's most sought-after emerging neighborhoods.
Getting Around
 Very Walkable
 Good Transit
 Very Bikeable
Schools
Construction
Condition
- Property condition: New Construction
- New construction: Yes
- Year built: 2026
Materials
- Foundation: Concrete Perimeter
- Roof: Membrane
- Construction materials: Brick,Frame
Type & Style
- Home type: Townhouse
- Architectural style: Contemporary
- Property subType: Townhouse
Interior
Appliances
- Appliances included: Dishwasher,Disposal,Dryer,Electric Water Heater,Microwave,Oven,Range,Refrigerator,Washer
- Laundry features: In Unit,Laundry Closet
Bathroom
- Level: Main
Bathroom
- Level: Upper
Bathroom
- Level: Main
Bedroom
- Level: Upper
Bedroom
- Level: Upper
Bedrooms & Bathrooms
- Bedrooms: 2
- Bathrooms: 3
- 3/4 bathrooms: 2
- 1/2 bathrooms: 1
- Main level bathrooms: 2
Features
- Eat-in Kitchen,Kitchen Island,Primary Suite,Quartz Counters,Smoke Free,Walk-In Closet(s)
- Window features: Double Pane Windows
- Flooring: Carpet,Tile,Vinyl
- Finished area above ground: 1,415
- Common walls with other units/homes: 2+ Common Walls
Heating & Cooling
- Heating features: Electric
- Cooling features: Central Air
Interior Area
- Total structure area: 1,415
- Total interior livable area: 1,415 sqft
Kitchen
- Level: Main
Living Room
- Level: Main
Loft
- Level: Upper
Property
Details
- Parcel number: 527216078
- Attached to another structure: Yes
- Zoning: Res
- Special condition: Standard
- Exclusions: Staging Items
Features
- Levels: Three Or More
- Entry location: Ground
- Patio & porch: Front Porch,Patio,Rooftop
- Exterior features: Balcony,Lighting
- Fencing: None
- Has view: Yes
- View description: City,Mountain(s)
Lot
- Lot size: 780 sqft
- Features: Near Public Transit
Parking
- Total spaces: 1
- Parking features: Dry Walled,Exterior Access Door
- Covered spaces: 1
- Carport: Yes
- Carport spaces: 1
Climate Risk is Financial Risk
Every home has a financial story beyond the listing price. Below, you’ll see the climate risks that could affect this property — and in Bills & Affordability, how those risks may influence repairs, insurance, utilities, and long-term value.
Biggest Threats for This Home
- Hail

- Inland Flooding

- Lightning

- Tornado

How This Home’s Risks Compare
FEMA Declared Disasters Across Colorado Counties
Understanding the Costs
Financial advisors generally recommend spending no more than 30% of your gross household income on housing costs. In practice, many households stretch to 35% or beyond — especially in high-cost markets.
Estimated Costs Today
| Monthly | Annual | |
|---|---|---|
| Mortgage | $3,413 | $40,956 |
| Home Insurance * | $324 | $3,888 |
| Property Taxes | $264 | $3,168 |
| Electricity | $186 | $2,232 |
| Total | $4,187 | $50,244 |
Income You'd Need if You Spent...
Colorado FAIR Plan Programs


How Costs Could Change Over Time
Climate risk is quickly impacting all of the major home ownership costs. Adjust the growth rates and percentage of income spent on housing below to see how your housing costs could change over the next 10 years — and what income you'd need to keep up.
Comparing Against the Market
Price Per Sq Ft
vs Other Active Listings
Avg $/sqft
vs Homes Sold Last Month
Median $/sqft
Current Market Trends
Median Price Per Square Foot
The median price per square foot of homes sold in this area each month. Compare this to this listing's price per square foot to gauge whether the home is priced in line with recent sales.
Historicals for This Listing
Zestimate History ($/sqft)
Price History
| Date | Event | Price |
|---|---|---|
| 2026-07-29 | Price change | $675,000 |
| 2026-06-18 | Listed for sale | $680,000 |
 View on Zillow