


21246 Tarrant Hills Dr, Cypress, TX, 77433
About This Home
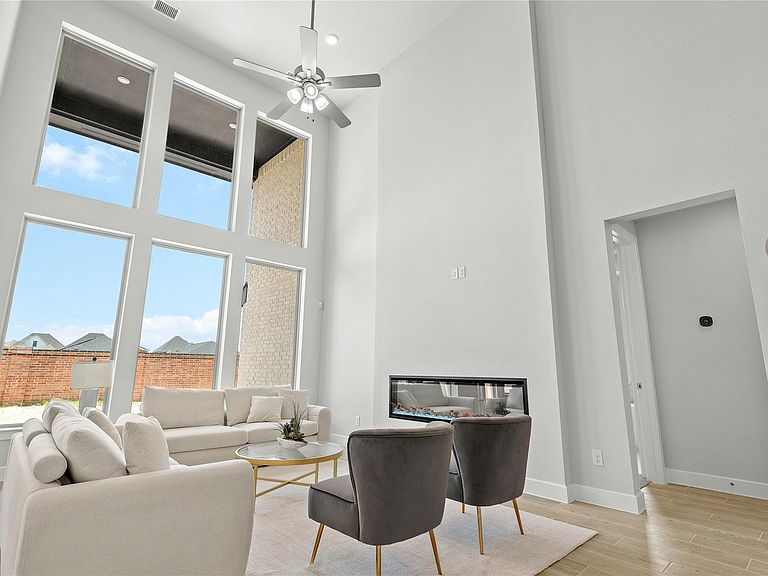
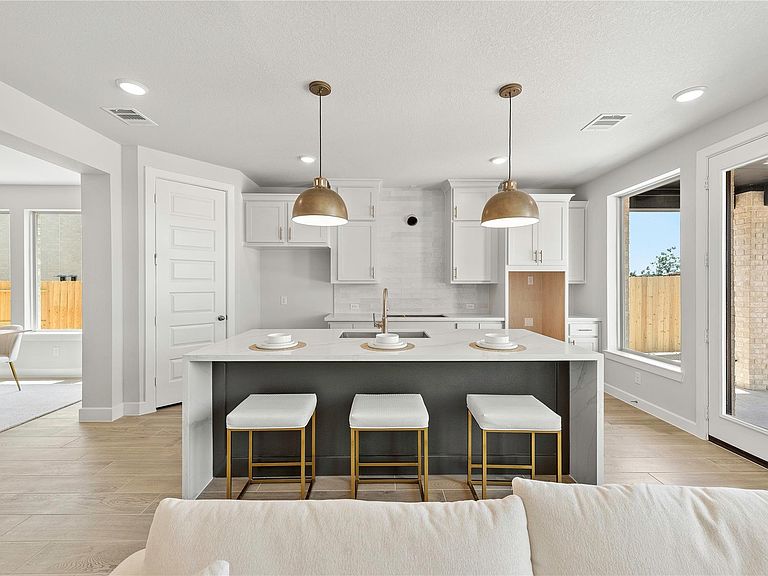
Westin Homes NEW Construction (Maxwell II, Elevation AN) CURRENTLY BEING BUILT. This elegant two-story home offers four bedrooms, including two conveniently located on the first floor, and three and a half bathrooms. An attached two-car garage provides generous storage and parking. The inviting study/home office and expansive family room connect to the chef-inspired island kitchen and dining area, creating a perfect flow for both daily living and entertaining. The luxurious first-floor primary suite boasts dual walk-in closets, a free-standing soaking tub, and a serene space for relaxation. Upstairs, two bedrooms, a bathroom, media room and game room expands your living space, while the covered patio invites you outdoors. Nestled in the award-winning Bridgeland community, residents enjoy world-class amenities, scenic lakes and trails, and a calendar full of vibrant events. Ideally located just minutes from the Grand Parkway and US-290. Discover refined living with Westin Homes today!
Getting Around
 Car-Dependent
 Very Limited Transit
 Somewhat Bikeable
Schools
Construction
Condition
- New construction: Yes
- Year built: 2026
Materials
- Foundation: Slab
- Roof: Composition,Energy Star/Reflective Roof
- Construction materials: Batts Insulation,Blown-In Insulation,Brick,Cement Siding,Stone
Other
- Builder name: Westin Homes
Type & Style
- Home type: SingleFamily
- Architectural style: Traditional
- Property subType: Single Family Residence
Interior
Appliances
- Appliances included: Disposal,Electric Oven,Microwave,Gas Cooktop,Dishwasher
- Laundry features: Electric Dryer Hookup,Washer Hookup
Bedroom
- Level: Second
- Area: 132
- Dimensions: 12x11
Bedroom
- Level: Second
- Area: 121
- Dimensions: 11x11
Bedroom
- Level: First
- Area: 144
- Dimensions: 12x12
Bedrooms & Bathrooms
- Bedrooms: 4
- Bathrooms: 4
- Full bathrooms: 3
- 1/2 bathrooms: 1
Dining Room
- Level: First
- Area: 121
- Dimensions: 11x11
Family Room
- Level: First
- Area: 288
- Dimensions: 16x18
Features
- High Ceilings,2 Bedrooms Down,2 Bedrooms Up,En-Suite Bath,Primary Bed - 1st Floor,Walk-In Closet(s)
- Window features: Insulated/Low-E windows
- Flooring: Carpet,Tile
- Number of fireplaces: 1
- Fireplace features: Electric
- Fireplace: Yes
Game Room
- Level: Second
- Area: 220
- Dimensions: 20x11
Heating & Cooling
- Heating features: Natural Gas
- Cooling features: Attic Fan,Ceiling Fan(s),Electric
Interior Area
- Total structure area: 3,000
- Total interior livable area: 3,000 sqft
Kitchen
- Level: First
Media Room
- Level: Second
- Area: 110
- Dimensions: 11x10
Other
- Level: First
Other
- Level: First
- Area: 110
- Dimensions: 11x10
Other
- Level: Second
Other
- Level: First
Primary Bath
- Level: First
Primary Bedroom
- Level: First
- Area: 195
- Dimensions: 13x15
Utility Room
- Level: First
Property
Details
- Parcel number: 1481970030012
Features
- Stories: 2
Lot
- Lot size: 7,553 sqft
- Features: Corner Lot,Subdivided,0 Up To 1/4 Acre
Parking
- Total spaces: 2
- Parking features: Attached
- Has garage: Yes
- Attached garage spaces: 2
- Covered spaces: 2