

3898 URIAH STREET, North Port, FL, 34288
About This Home
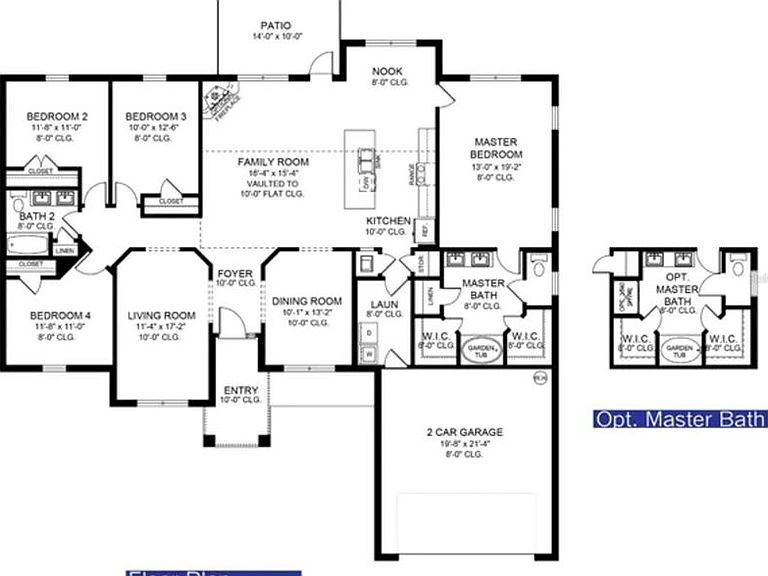
Under Construction. Discover the perfect blend of space and style in this beautifully designed 2,240 sq ft Adams Homes model. This spacious home features ceramic tile flooring throughout, offering a seamless, modern look with easy maintenance. The open-concept layout is ideal for both everyday living and entertaining. The kitchen is equipped with stainless steel appliances, abundant cabinetry, and stunning granite countertops that continue into all bathrooms for a cohesive, upgraded finish. Generously sized bedrooms provide comfort and flexibility, while the 2-car garage offers ample storage and convenience. Combining quality craftsmanship, modern finishes, and functional design, this home delivers exceptional value and is ready to welcome its new owners.
Getting Around
 Car-Dependent
 No Nearby Transit
 Somewhat Bikeable
Schools
Construction
Condition
- Property condition: Under Construction
- New construction: Yes
- Year built: 2026
Materials
- Foundation: Block,Slab
- Roof: Shingle
- Construction materials: Stucco
Other
- Builder model: 2240
- Builder name: Adams Homes
Type & Style
- Home type: SingleFamily
- Architectural style: Florida,Ranch
- Property subType: Single Family Residence
Interior
Appliances
- Appliances included: Dishwasher,Electric Water Heater,Microwave,Range,Water Filtration System
- Laundry features: Inside,Laundry Room
Bedroom2
- Features: Built-in Closet
- Level: First
- Area: 132
- Dimensions: 12x11
Bedroom3
- Features: Built-in Closet
- Level: First
- Area: 130
- Dimensions: 10x13
Bedroom4
- Features: Built-in Closet
- Level: First
- Area: 132
- Dimensions: 12x11
Bedrooms & Bathrooms
- Bedrooms: 4
- Bathrooms: 2
- Full bathrooms: 2
Features
- In Wall Pest System,Open Floorplan,Primary Bedroom Main Floor,Split Bedroom,Thermostat
- Window features: Hurricane Shutters,Hurricane Shutters/Windows
- Flooring: Ceramic Tile
Great Room
- Level: First
- Area: 240
- Dimensions: 16x15
Heating & Cooling
- Heating features: Central
- Cooling features: Central Air
Interior Area
- Total structure area: 2,660
- Total interior livable area: 2,240 sqft
Kitchen
- Level: First
Primary Bedroom
- Features: Walk-In Closet(s)
- Level: First
- Area: 247
- Dimensions: 13x19
Property
Details
- Parcel number: 1143177316
- Zoning: RSF2
- Special condition: None
Features
- Levels: One
- Stories: 1
- Exterior features: Rain Gutters
Lot
- Lot size: 10,001 sqft
- Features: Cleared
Parking
- Total spaces: 2
- Parking features: Covered,Ground Level
- Has garage: Yes
- Attached garage spaces: 2
- Covered spaces: 2