


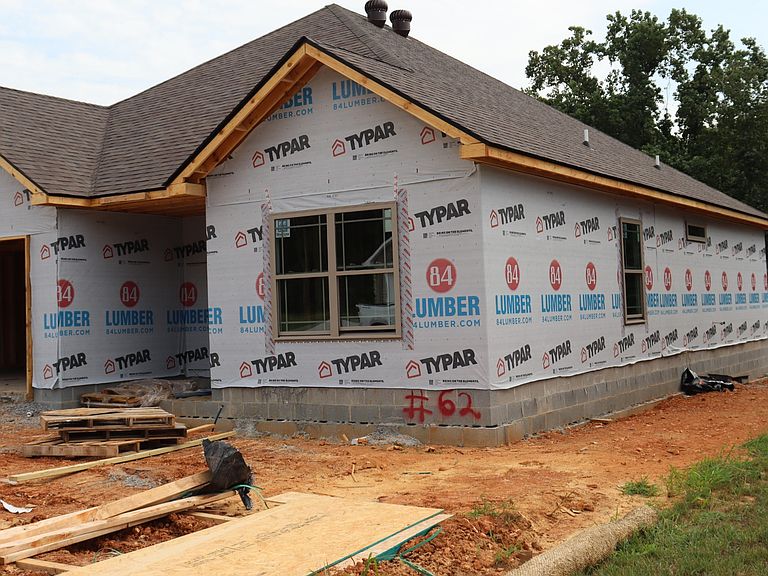

597 Willow Park Dr Lot 62, Clarksville, TN, 37043
3beds
2baths
1,424sqft
$343,000
$241price/sqft
$2,252/moest. monthly cost
$90,080/yrincome needed
About This Home
Pics are an example of new construction. This beautiful one level ranch offers an open concept in the Living Room & Kitchen area with a fireplace. Stainless steel appliances, granite and wood shelves with 3 Bedrooms and 2 Bathrooms. Owners suite has separate tub & tiled shower with walk in closet. Flooring to be tile in wet areas, LVP in living room, kitchen & owners suite, carpet in other 2 bedrooms. Has a 2 car garage with an access door for the garage.
Getting Around
3
 Car-Dependent
0
 Very Limited Transit
0
 Not Bike Friendly
Schools
9/10
7/10
7/10
Construction
Condition
- New construction: Yes
- Year built: 2026
Materials
- Roof: Shingle
- Construction materials: Brick,Vinyl Siding
Type & Style
- Home type: SingleFamily
- Architectural style: Ranch
- Property subType: Single Family Residence,Residential
Interior
Appliances
- Appliances included: Electric Oven,Electric Range,Dishwasher,Disposal,Microwave,Stainless Steel Appliance(s)
- Laundry features: Electric Dryer Hookup,Washer Hookup
Basement
- Basement: None
Bedroom1
- Features: Full Bath
- Level: Full Bath
- Area: 180
- Dimensions: 12x15
Bedroom2
- Features: Extra Large Closet
- Level: Extra Large Closet
- Area: 110
- Dimensions: 10x11
Bedroom3
- Features: Extra Large Closet
- Level: Extra Large Closet
- Area: 100
- Dimensions: 10x10
Bedrooms & Bathrooms
- Bedrooms: 3
- Bathrooms: 2
- Full bathrooms: 2
- Main level bedrooms: 3
Features
- Ceiling Fan(s),Extra Closets,Open Floorplan,High Speed Internet
- Flooring: Carpet,Tile,Vinyl
- Number of fireplaces: 1
- Fireplace features: Insert,Living Room
- Fireplace: Yes
- Finished area below ground: 0
- Finished area above ground: 1,424
Heating & Cooling
- Heating features: Central,Electric
- Cooling features: Central Air,Electric
Interior Area
- Total structure area: 1,424
- Total interior livable area: 1,424 sqft
Kitchen
- Features: Eat-in Kitchen
- Level: Eat-in Kitchen
- Area: 180
- Dimensions: 9x20
Living Room
- Features: Great Room
- Level: Great Room
- Area: 308
- Dimensions: 14x22
Master Bathroom
- Features: Double Vanity
- Level: Double Vanity
Property
Details
- Special condition: Standard
Features
- Levels: One
- Stories: 1
- Patio & porch: Deck,Covered
- Topography of land: Level,Sloped
Lot
- Lot size: 7,500 sqft
- Features: Level,Sloped
- Lot size dimensions: 60 x 125
Parking
- Total spaces: 4
- Parking features: Garage Door Opener,Garage Faces Front,Concrete,Driveway
- Has garage: Yes
- Attached garage spaces: 2
- Covered spaces: 2
- Has uncovered spaces: Yes
- Uncovered spaces: 2