


22508 Thrush St, Bethel, MN, 55005
5beds
4baths
2,952sqft
$799,900
$271price/sqft
$5,428/moest. monthly cost
$217,120/yrincome needed
About This Home
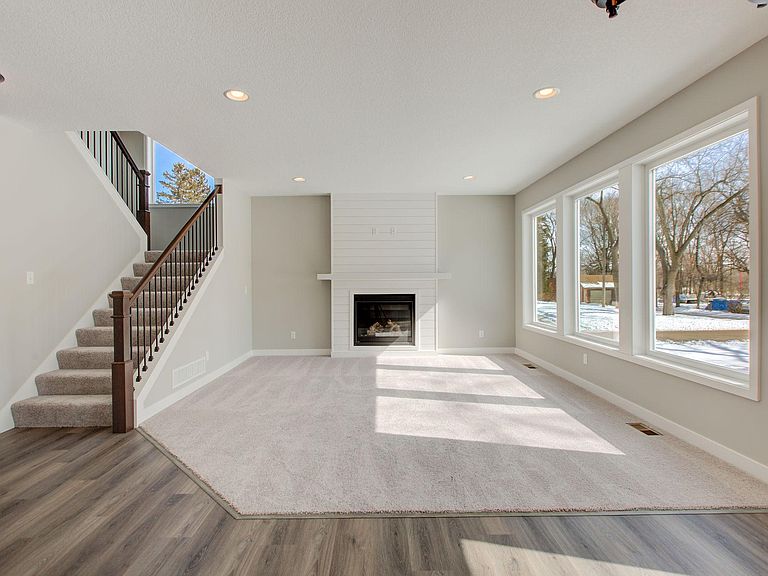
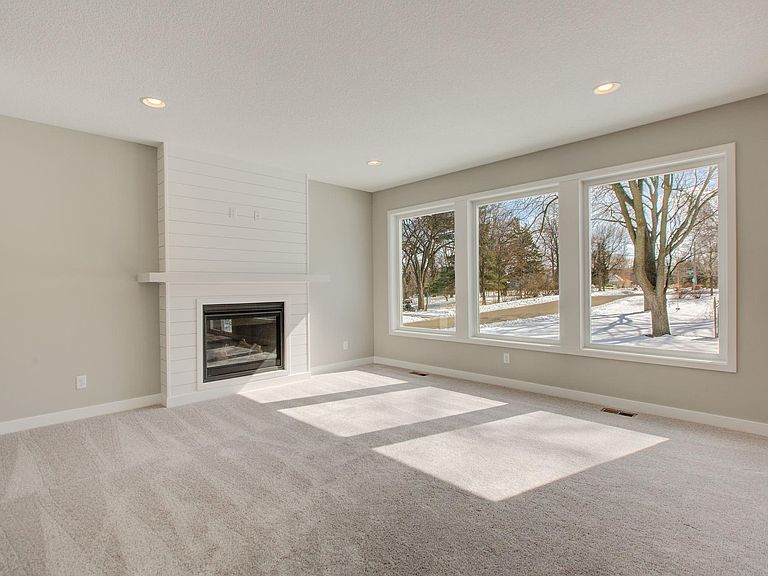
Fully finished walkout two-story home featuring 5 bedrooms, 4 bathrooms, and an oversized 4-stall garage! Now is the perfect time to add your own custom touches and finishes to make this home truly yours. Don’t miss your opportunity to secure one of Oak Grove’s beautiful acreage lots before they’re gone. Enjoy the freedom of no HOA and minimal restrictions, allowing for large outbuildings and plenty of room to spread out. Step outside and hop on the newly completed path that leads directly to the golf course. A rare combination of space, flexibility, and location—schedule your appointment today! This is a TBB listing
Getting Around
6
 Car-Dependent
0
 Very Limited Transit
26
 Somewhat Bikeable
Schools
6/10
5/10
8/10
Construction
Condition
- Year built: 2026
Materials
- Roof: Age 8 Years or Less,Asphalt,Pitched
- Construction materials: Block
Other
- Builder name: NOBERG HOMES INC
Type & Style
- Home type: SingleFamily
- Property subType: Single Family
Interior
Appliances
- Appliances included: Air-To-Air Exchanger,Dishwasher,Gas Water Heater,Microwave,Range,Refrigerator,Stainless Steel Appliance(s)
- Laundry features: Laundry Room,Sink,Upper Level,Washer Hookup
Basement
- Has basement: Yes
- Basement: Block,Daylight,Drain Tiled,Finished,Sump Basket,Sump Pump,Walk-Out Access
Bedroom
- Level: Upper
- Area: 210
- Dimensions: 15x14
Bedroom2
- Level: Upper
- Area: 143
- Dimensions: 11x13
Bedroom3
- Level: Upper
- Area: 121
- Dimensions: 11x11
Bedroom4
- Level: Upper
- Area: 144
- Dimensions: 12x12
Bedroom5
- Level: Lower
- Area: 110
- Dimensions: 10x11
Bedrooms & Bathrooms
- Bedrooms: 5
- Bathrooms: 4
- Full bathrooms: 2
- 3/4 bathrooms: 1
- 1/2 bathrooms: 1
Dining Room
- Level: Main
- Area: 165
- Dimensions: 11x15
Family Room
- Level: Lower
- Area: 294
- Dimensions: 21x14
Features
- Number of fireplaces: 1
- Fireplace: Yes
- Finished area below ground: 651
- Finished area above ground: 2,301
Heating & Cooling
- Heating features: Forced Air,Fireplace(s)
- Cooling features: Central Air
Interior Area
- Total structure area: 3,343
- Total interior livable area: 2,952 sqft
Kitchen
- Level: Main
- Area: 121
- Dimensions: 11x11
Living Room
- Level: Main
- Area: 225
- Dimensions: 15x15
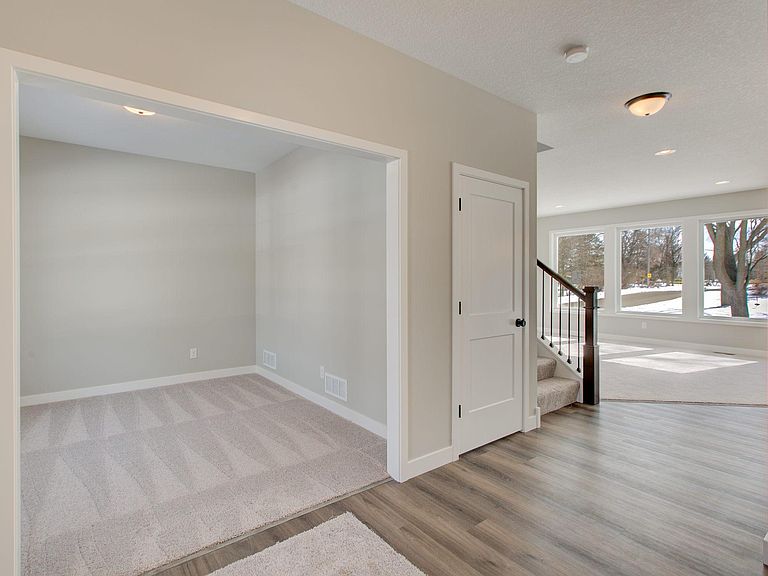
Office
- Level: Main
- Area: 113.6667
- Dimensions: 11x10'4
Property
Accessibility
- Accessibility features: None
Details
- Parcel number: tbd
- Zoning description: Residential-Single Family
- Foundation area: 1042
Features
- Levels: Two
- Stories: 2
- Pool features: None
- Patio & porch: Front Porch
Lot
- Lot size: 4.49 Acres
- Lot size dimensions: irregular
Parking
- Total spaces: 4
- Parking features: Attached,Asphalt,Garage Door Opener,Insulated Garage
- Has garage: Yes
- Attached garage spaces: 4
- Covered spaces: 4
- Has uncovered spaces: Yes