


3773 S Flagler Drive #1602, West Palm Beach, FL, 33405
About This Home
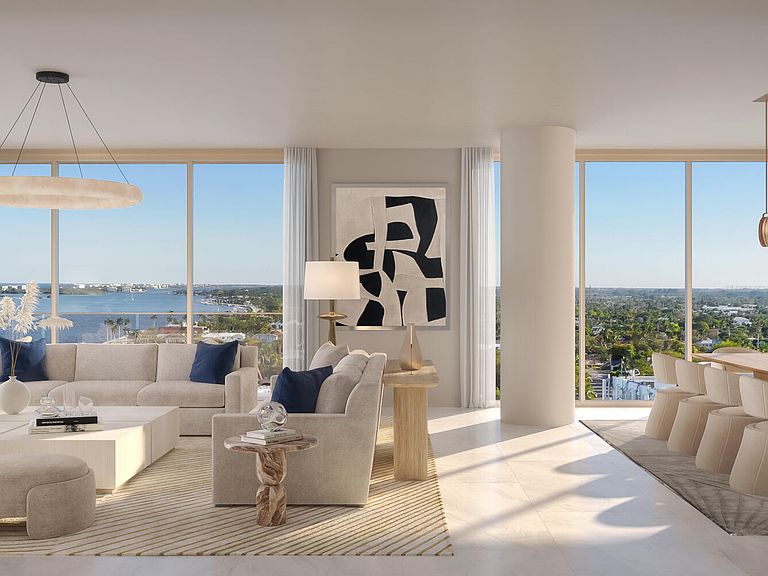
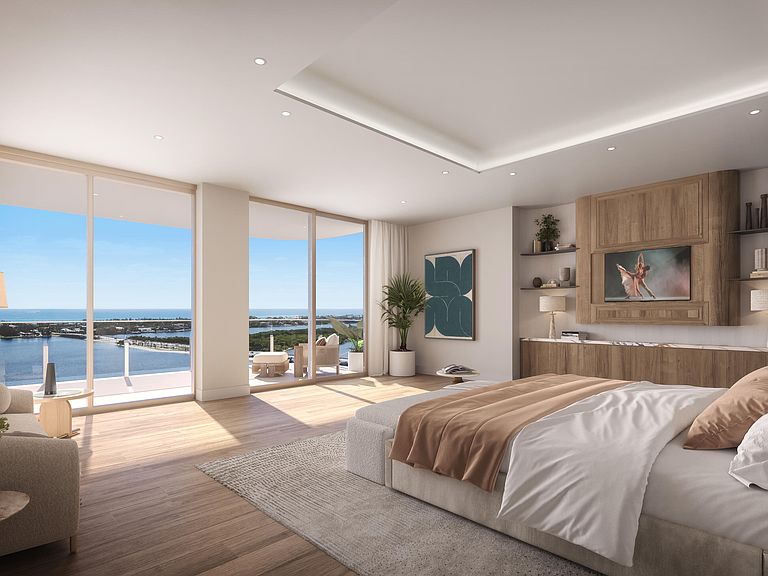
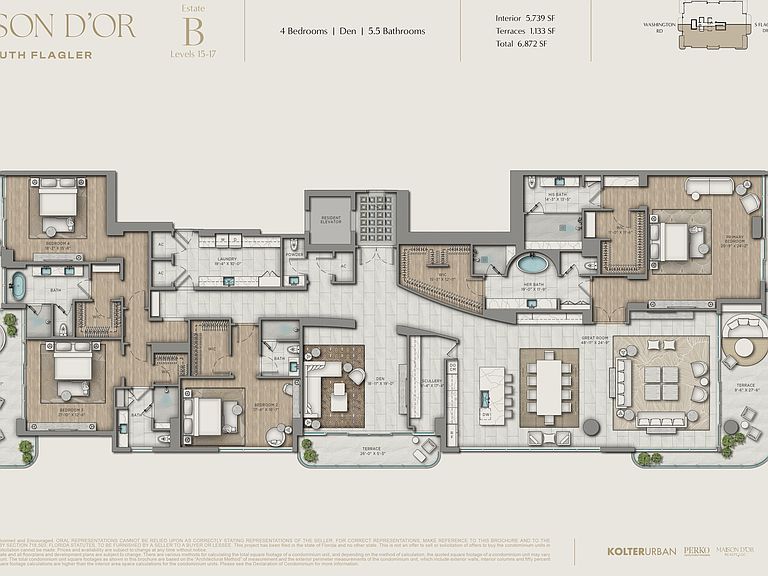
Estate B at Maison d'Or offers a sophisticated city-oriented living experience with expansive skyline views and glimpses of the Intracoastal Waterway from both the north and south terraces. Designed for buyers seeking a dynamic urban perspective paired with private outdoor living, this Estate Collection residence combines contemporary elegance with generous proportions and refined finishes. Floor-to-ceiling glass fills the residence with natural light while expansive terraces create multiple outdoor living and entertaining spaces. The chef-inspired kitchen is appointed with premium Sub-Zero and Wolf appliances, custom cabinetry, quartz countertops, and carefully curated designer finishes. Spacious living and dining areas provide flexibility for entertaining, while the primary suite offers a luxurious retreat with spa-inspired baths, oversized walk-in closets, and a peaceful residential atmosphere. Maison d'Or is an ultra-luxury boutique waterfront condominium with only 39 owners offering a hospitality-driven residential experience with resort-inspired amenities and anticipatory services. Residents enjoy access to a waterfront pool deck with cabanas, wellness and fitness facilities, steam and sauna rooms, private entertaining lounges, wine storage and tasting areas, guest suites, and concierge services, all within a quiet residential setting moments from Palm Beach Island, Worth Avenue, Downtown West Palm Beach, and the city's premier dining and cultural destinations.
Getting Around
 Somewhat Walkable
 Some Transit
 Bikeable
Schools
Construction
Condition
- Property condition: To Be Built
- Year built: 2028
Materials
- Roof: Concrete
- Construction materials: Block,Concrete
Type & Style
- Home type: Condo
- Property subType: Condominium
Interior
Appliances
- Appliances included: Cooktop,Dryer,Dishwasher,Electric Cooktop,Electric Water Heater,Freezer,Disposal,Microwave,Oven,Refrigerator,Vented Exhaust Fan,Water Heater,Washer
- Laundry features: Laundry Room,Laundry Tub,In Unit,Sink,Washer Dryer Install Allowed
Bedrooms & Bathrooms
- Bedrooms: 4
- Bathrooms: 6
- Full bathrooms: 5
- 1/2 bathrooms: 1
- Main level bathrooms: 5
- Main level bedrooms: 4
Features
- Bidet,Bathtub,Entrance Foyer,High Ceilings,Kitchen Island,Multiple En Suite Bathrooms,Pantry,Split Bedrooms,Storage,Soaking Tub,Separate Shower,Walk-In Closet(s),Bar
- Flooring: Engineered Hardwood,Other,Tile,Wood
Heating & Cooling
- Heating features: Central
- Cooling features: Central Air
Interior Area
- Total structure area: 6,872
- Total interior livable area: 5,739 sqft
Property
Accessibility
- Accessibility features: Accessible Washer/Dryer,Accessibility Features,Accessible Full Bath,Accessible Bedroom,Accessible Common Area,Accessible Closets,Common Area,Accessible Elevator Installed,Accessible Kitchen,Accessible Central Living Area,Central Living Area,Accessible Approach with Ramp,Accessible Doors,Accessible Entrance,Accessible Hallway(s)
Details
- Parcel number: 744343341300002711602
- Zoning: RPD-Residential
- Special condition: Standard
Features
- Levels: One
- Stories: 1
- Private pool: Yes
- Pool features: Private,Association,Heated
- Patio & porch: Covered,Open,Terrace,Balcony
- Exterior features: Balcony,Outdoor Living Area
- Has view: Yes
- View description: City,Intercoastal,Ocean,Water
- Has water view: Yes
- Water view: Intercoastal,Ocean,Water
- On waterfront: Yes
- Waterfront features: Intracoastal Access,Navigable Water,No Fixed Bridges,Ocean Access,Seawall
Parking
- Total spaces: 2
- Parking features: Attached,Garage,Valet
- Has garage: Yes
- Attached garage spaces: 2
- Covered spaces: 2