

8813 SW 49th St, Oklahoma City, OK, 73109
About This Home
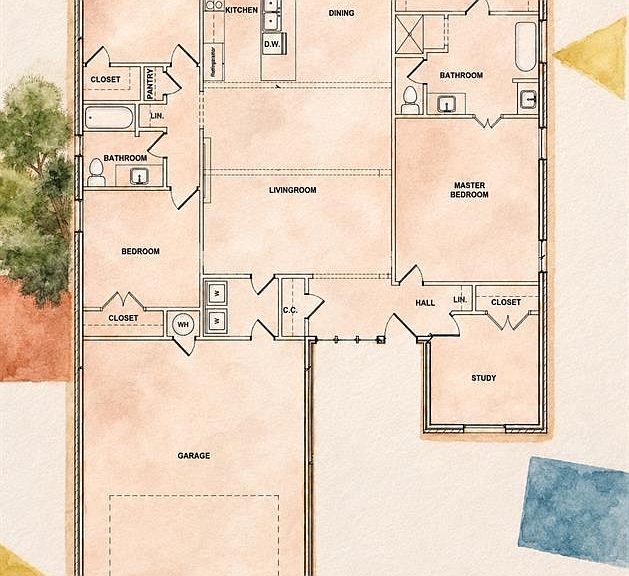
Brand new and thoughtfully designed, this flexible 4-bedroom home has a spacious open living plan. The kitchen, dining, and living room sit at the heart of the home, creating an easy everyday flow with a large island, stainless steel appliances, pantry storage, and plenty of natural gathering space. On one side of the home, the primary suite is paired with a fourth bedroom that also works beautifully as a study, guest room, or flex space. The two additional bedrooms are tucked on the opposite side near the second full bath, giving the layout a comfortable sense of privacy and balance. A covered front porch adds charm and curb appeal, while thoughtful storage throughout keeps the plan practical-- this home makes excellent use of every square foot, don't miss out.
Getting Around
 Car-Dependent
 No Nearby Transit
 Somewhat Bikeable
Schools
Construction
Condition
- Year built: 2026
Materials
- Foundation: Slab
- Roof: Composition
- Construction materials: Brick & Frame
Other
- Builder name: Skyridge Homes, Inc.
Type & Style
- Home type: SingleFamily
- Architectural style: Traditional
- Property subType: Single Family Residence
Interior
Bedrooms & Bathrooms
- Bedrooms: 4
- Bathrooms: 2
- Full bathrooms: 2
Features
- Number of fireplaces: 1
- Fireplace features: Electric
- Fireplace: Yes
Heating
- Heating features: Has Heating (Unspecified Type)
Interior Area
- Total structure area: 1,763
- Total interior livable area: 1,763 sqft
Property
Details
- Parcel number: 8813SW49th73179
- Special condition: None
Features
- Levels: One
- Stories: 1
- Patio & porch: Porch
Lot
- Lot size: 8,712 sqft
- Features: Interior Lot
Parking
- Total spaces: 2
- Parking features: Concrete
- Has garage: Yes
- Attached garage spaces: 2
- Covered spaces: 2