


9B Sunmist Sq #9B, Buffalo, NY, 14228
About This Home
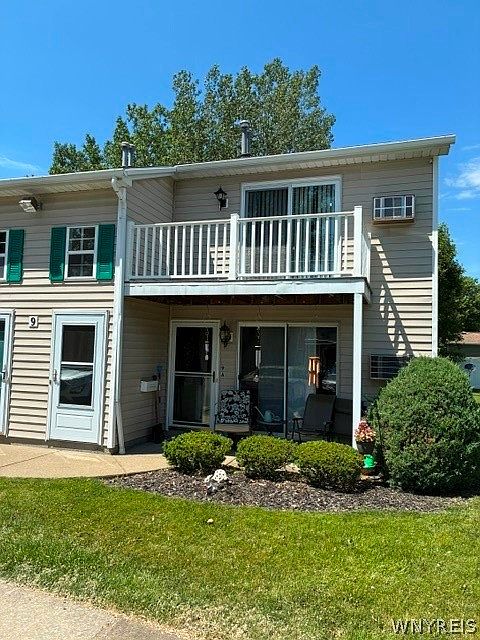
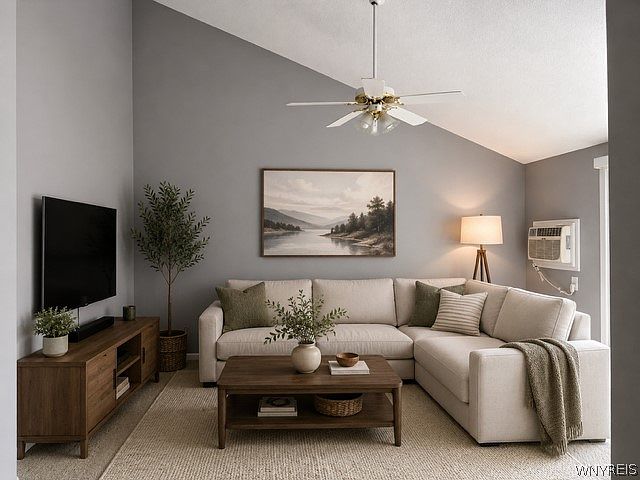
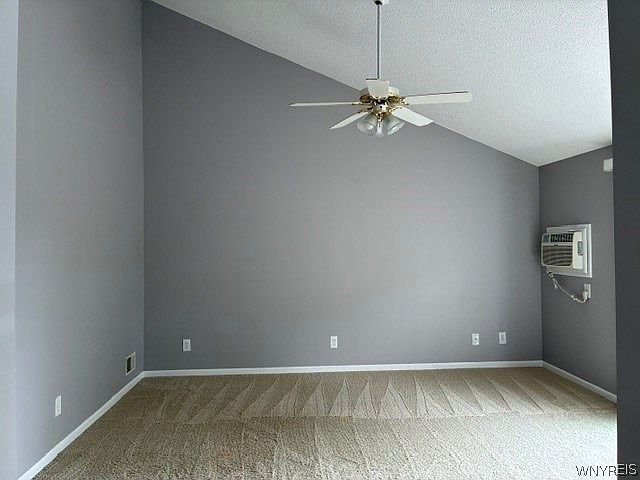
This well kept condo is an end unit with a private entrance to the second floor. The huge (15 x 14) living room has a vaulted ceiling that creates an incredible sense of space and a large storage closet. A sliding glass door leads to a private porch with Trex decking. Kitchen is equipped with a stove and refrigerator and a brand new dishwasher all of which will stay. There is a dining room off the kitchen (10x10) and a (9x6) room which could be used as a home office or den as you choose. The spacious bedroom has an oversized walk-in closet. Full bath has been updated with new lighting, mirror and faucet. There is an in-unit laundry room with a 2 year old washer and dryer. One dedicated parking space and a one car garage with a garage door opener for your vehicle or storage. The living room has a wall AC unit. The furnace is approximately 4 years old. This complex is close to shopping , the UB North campus and the highway. Pets are allowed with restrictions and approval of management. The HOA fee covers water, garbage collection, exterior maintenance of common area, snow removal and landscaping. Garage is shown on second showing only.
Getting Around
 Car-Dependent
 Some Transit
 Somewhat Bikeable
Schools
Construction
Condition
- Property condition: Resale
- Year built: 1993
Materials
- Roof: Asphalt
- Construction materials: Vinyl Siding,Copper Plumbing
Type & Style
- Home type: Condo
- Property subType: Condominium,Apartment
Interior
Appliances
- Appliances included: Dryer,Dishwasher,Electric Oven,Electric Range,Gas Water Heater,Refrigerator,Washer
- Laundry features: Upper Level
Basement
- Basement: None
Bedrooms & Bathrooms
- Bedrooms: 1
- Bathrooms: 1
- Full bathrooms: 1
Features
- Ceiling Fan(s),Cathedral Ceiling(s),Separate/Formal Dining Room,Entrance Foyer
- Flooring: Carpet,Varies,Vinyl
Heating & Cooling
- Heating features: Gas,Forced Air
- Cooling features: Wall Unit(s)
Interior Area
- Total structure area: 912
- Total interior livable area: 912 sqft
Property
Details
- Parcel number: 14228902615000080010009B
- Special condition: Standard
Features
- Levels: One
- Stories: 1
- Patio & porch: Open,Porch
Lot
- Lot size: 871.20 sqft
- Features: Near Public Transit,Rectangular,Rectangular Lot
- Lot size dimensions: 1 x 1
Parking
- Total spaces: 1
- Parking features: Assigned,Detached,Garage,One Space,Garage Door Opener
- Has garage: Yes
- Attached garage spaces: 1
- Covered spaces: 1