


26811 Stardust Meadow Ct, Richmond, TX, 77406
3beds
3baths
1,722sqft
$427,900
$248price/sqft
$3,330/moest. monthly cost
$133,200/yrincome needed
About This Home
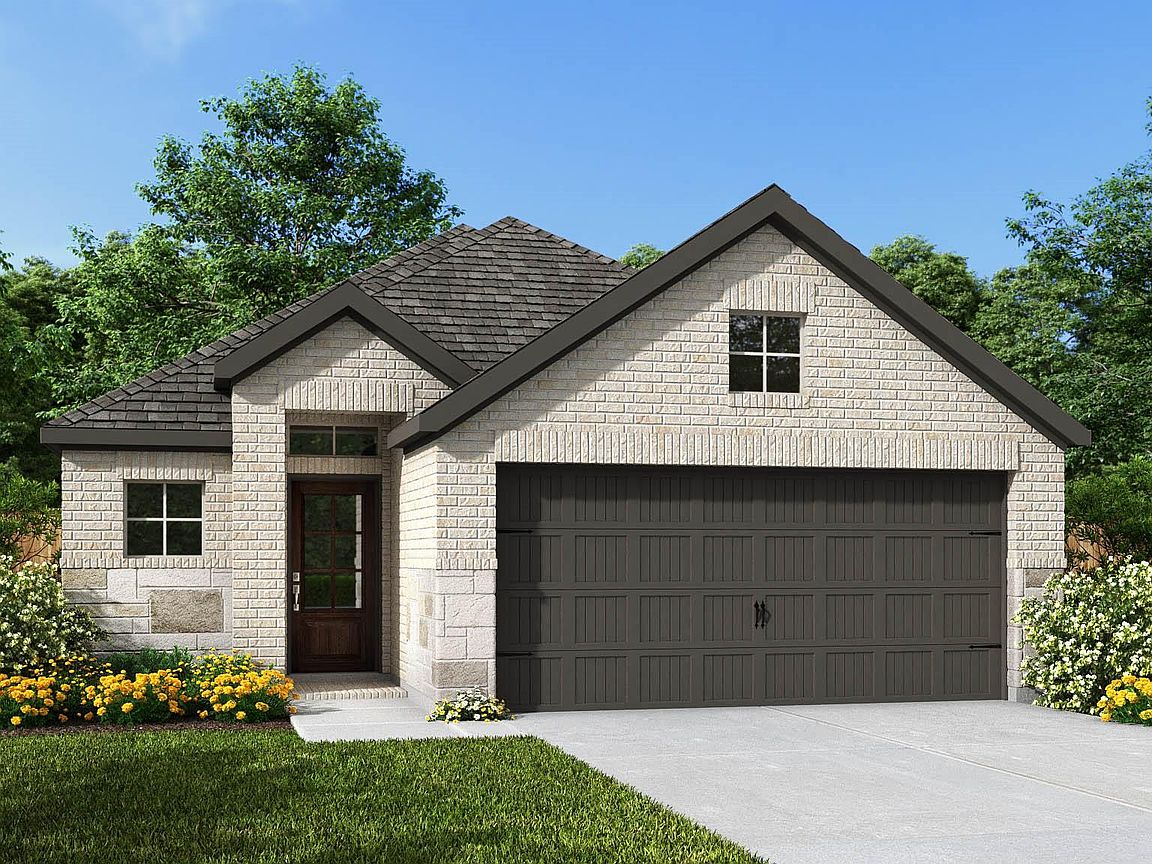
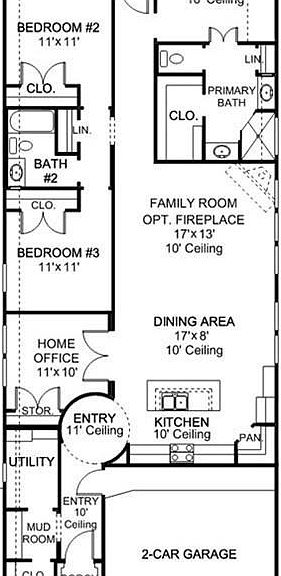
Entry leads past utility room and mud room. Home office with French door entry. Large family room opens to dining area. Kitchen hosts a corner walk-in pantry. Secluded primary suite. Primary bath features dual vanities, a walk-in closet, linen closet, and a large glass enclosed shower. Secondary bedrooms with walk-in closets. Covered backyard patio. Two-car garage.
Getting Around
1
 Car-Dependent
0
 Very Limited Transit
26
 Somewhat Bikeable
Schools
9/10
8/10
--
Construction
Condition
- New construction: Yes
- Year built: 2026
Materials
- Foundation: Slab
- Roof: Composition
- Construction materials: Brick,Stone
Other
- Builder name: Perry Homes
Type & Style
- Home type: SingleFamily
- Architectural style: Traditional
- Property subType: Single Family Residence
Interior
Appliances
- Appliances included: ENERGY STAR Qualified Appliances,Disposal,Gas Oven,Oven,Microwave,Gas Cooktop,Gas Range,Dishwasher
- Laundry features: Washer Hookup
Bedroom
- Level: First
- Area: 121
- Dimensions: 11x11
Bedroom
- Level: First
- Area: 121
- Dimensions: 11x11
Bedrooms & Bathrooms
- Bedrooms: 3
- Bathrooms: 3
- Full bathrooms: 2
- 1/2 bathrooms: 1
Dining Room
- Level: First
- Area: 136
- Dimensions: 17x8
Family Room
- Level: First
- Area: 221
- Dimensions: 17x13
Features
- Formal Entry/Foyer,High Ceilings,All Bedrooms Down,Primary Bed - 1st Floor
- Flooring: Carpet,Tile
Heating & Cooling
- Heating features: Natural Gas
- Cooling features: Ceiling Fan(s),Electric
Interior Area
- Total structure area: 1,722
- Total interior livable area: 1,722 sqft
Other
- Level: First
- Area: 110
- Dimensions: 11x10
Primary Bedroom
- Level: First
- Area: 182
- Dimensions: 13x14
Property
Features
- Stories: 1
Lot
- Lot size: 5,558 sqft
- Features: Back Yard,Subdivided,0 Up To 1/4 Acre
- Lot size dimensions: 40 x 139
Parking
- Total spaces: 2
- Parking features: Attached
- Has garage: Yes
- Attached garage spaces: 2
- Covered spaces: 2