


31 Taborton Road, Sand Lake, NY, 12153
About This Home
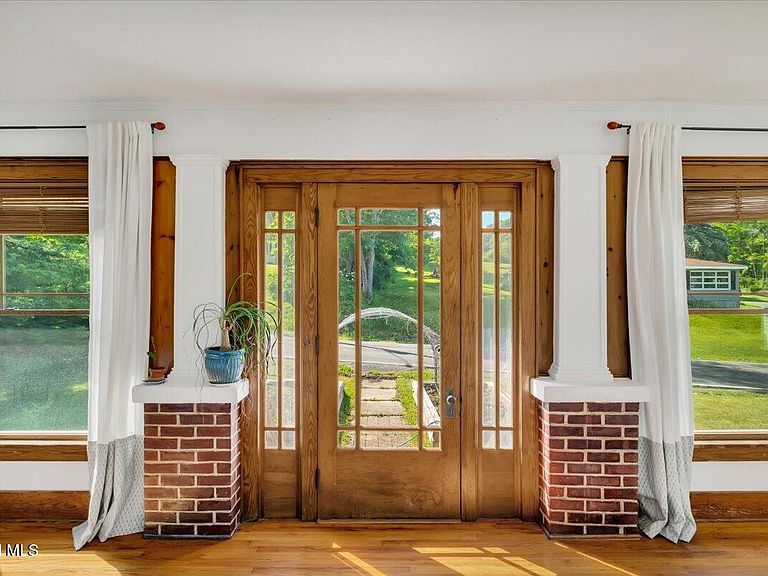
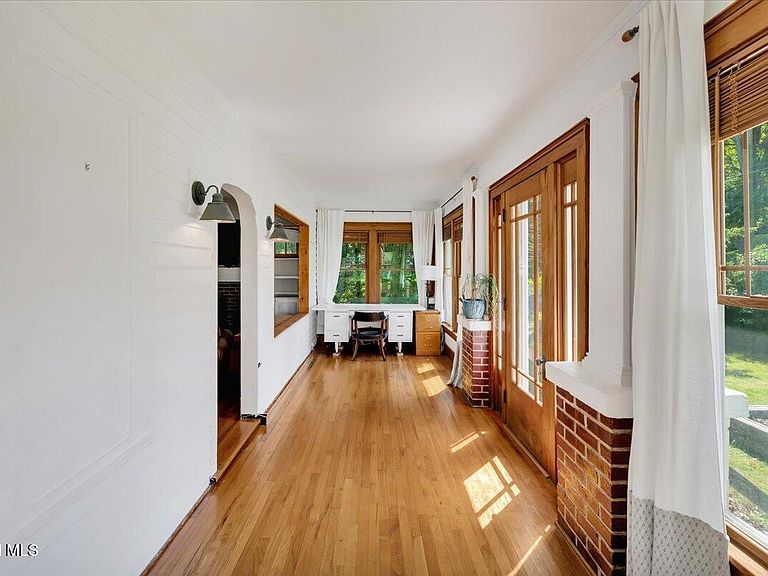
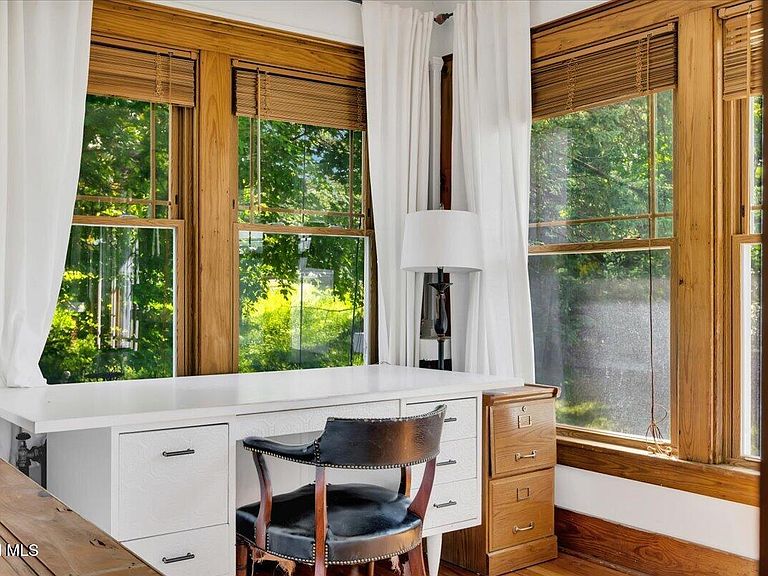
Welcome to 31 Taborton Rd, a charming Craftsman-style 4-bedroom, 2.5-bath home nestled in the heart of Sand Lake. This property blends classic character with thoughtful functional space, offering a peaceful country setting surrounded by natural beauty. Inside, you'll find original hardwood oak floors that bring warmth and timeless character throughout the main living areas. The home features comfortable bedrooms and storage throughout, including walk-in closets in three of the bedrooms. The home also offers abundant storage throughout. Step outside to a beautifully established landscape featuring a mature raspberry patch, strawberries, multiple herb gardens, and extensive perennial plantings including peonies, irises, two Japanese maple trees, and a weeping cherry tree. The private backyard is enhanced by a peaceful creek, creating a serene natural setting. Additional features include a detached two-car garage with a large loft above, offering valuable storage or flexible use space. One of the standout aspects of this property is its convenient location near local Sand Lake amenities, including The Sand Lake Merchant, the town library, Town Hall, Sand Lake Center for the Performing Arts, a local bookstore, Tremont's Lumber, and The Towne Tavern, offering easy access to shopping, dining, entertainment, and community resources. One of the sellers is a licensed South Carolina Realtor.
Getting Around
 Car-Dependent
 Very Limited Transit
 Somewhat Bikeable
Schools
Construction
Condition
- Year built: 1926
Materials
- Foundation: Block
- Roof: Asbestos Shingle
- Construction materials: Aluminum Siding
Type & Style
- Home type: SingleFamily
- Architectural style: Craftsman
- Property subType: Single Family Residence,Residential
Interior
Appliances
- Appliances included: Built-In Gas Oven,Double Oven,Refrigerator
Basement
- Has basement: Yes
- Basement: Full,Walk-Out Access
Bedroom
- Level: First
Bedroom
- Level: Second
Bedroom
- Level: Second
Bedroom
- Level: Second
Bedrooms & Bathrooms
- Bedrooms: 4
- Bathrooms: 3
- Full bathrooms: 2
- 1/2 bathrooms: 1
Dining Room
- Level: First
Features
- Ceiling Fan(s),Walk-In Closet(s),Built-in Features,Ceramic Tile Bath,Eat-in Kitchen,Kitchen Island
- Flooring: Slate,Wood
- Number of fireplaces: 1
- Fireplace features: Wood Burning Stove
- Fireplace: Yes
- Finished area below ground: 0
- Finished area above ground: 1,956
Full Bathroom
- Level: Basement
Full Bathroom
- Level: Second
Half Bathroom
- Level: First
Heating & Cooling
- Heating features: Baseboard,Hot Water,Oil
- Cooling features: None
Interior Area
- Total structure area: 1,956
- Total interior livable area: 1,956 sqft
Kitchen
- Level: First
Living Room
- Level: First
Other
- Level: First
Property
Details
- Parcel number: 384000 148.341
- Special condition: In Foreclosure
Features
- Patio & porch: Enclosed
- Exterior features: Lighting
- Waterfront features: Creek
Lot
- Lot size: 0.49 Acres
- Features: Wooded,Landscaped
Parking
- Total spaces: 6
- Parking features: Detached,Driveway
- Has garage: Yes
- Attached garage spaces: 2
- Covered spaces: 2
- Has uncovered spaces: Yes