

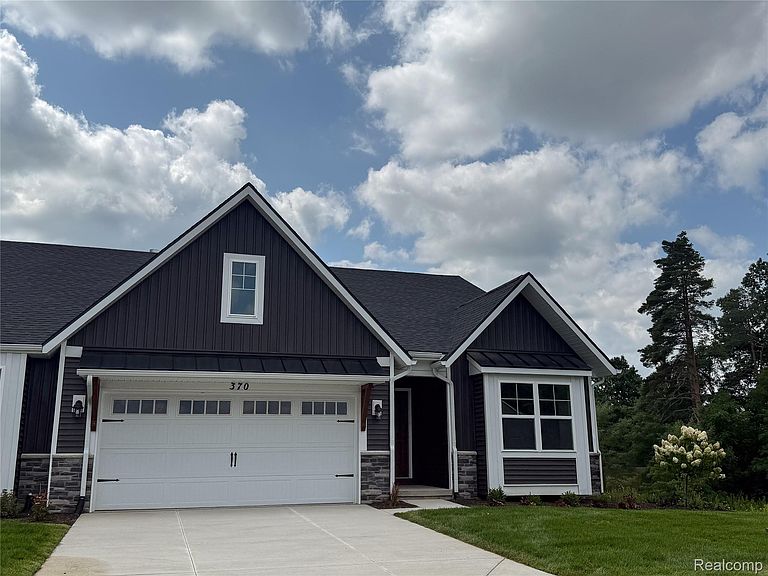
370 Canyon Creek Ct #19, Howell, MI, 48843
About This Home
1,507 SQ. FT. NEW CONSTRUCTION RANCH IN THE BEAUTIFUL, NEW "THE MEADOWS WEST" DEVELOPMENT. LOADED WITH EXCEPTIONAL OPTIONS, INCLUDING: Partially finished walkout basement, adding 862 square feet of extra living space (including a full bathroom and bedroom) / Private primary suite with two sink vanity, large shower and walk-in closet / Additional bedroom or flex study /Additional full bathroom / Merillat cabinets throughout / Open kitchen with island and large, walk-in pantry / Extensive hardwood flooring / Ceramic flooring in bathrooms and laundry / Vaulted ceilings / Custom paint throughout / Large Trex Deck / Easy and quick on/off access to I-96 and located near downtown Howell. Enjoy luxurious and maintenance-free living! ? Buyer will receive a $2,500 appliance allowance if a Purchase Agreement is signed before August 31st! ?
Getting Around
 Car-Dependent
 Very Limited Transit
 Somewhat Bikeable
Schools
Construction
Condition
- Property condition: New Construction,Quick Delivery Home
- New construction: Yes
- Year built: 2026
Materials
- Foundation: Basement,Poured
- Construction materials: Stone,Vinyl Siding
Type & Style
- Home type: Condo
- Architectural style: Craftsman,Ranch
- Property subType: Condominium
Interior
Basement
- Has basement: Yes
- Basement: Partially Finished,Walk Out Access
Bedroom
- Level: Entry
- Area: 121
- Dimensions: 11 X 11
Bedroom
- Level: Basement
- Area: 192
- Dimensions: 12 X 16
Bedrooms & Bathrooms
- Bedrooms: 3
- Bathrooms: 3
- Full bathrooms: 3
Features
- Fireplace features: Gas,Great Room
- Fireplace: Yes
- Finished area below ground: 862
- Finished area above ground: 1,507
Flex Room
- Level: Basement
- Area: 384
- Dimensions: 24 X 16
Great Room
- Level: Entry
- Area: 552
- Dimensions: 23 X 24
Heating
- Heating features: Forced Air,Natural Gas
Interior Area
- Total interior livable area: 2,369 sqft
Other
- Level: Entry
- Area: 64
- Dimensions: 8 X 8
Other
- Level: Basement
Primary Bathroom
- Level: Entry
- Area: 64
- Dimensions: 8 X 8
Primary Bedroom
- Level: Entry
- Area: 168
- Dimensions: 14 X 12
Property
Details
- Parcel number: 1011203019
- Special condition: Agent Owned,Short Sale No
Features
- Levels: One
- Stories: 1
- Entry location: GroundLevelwSteps
Parking
- Total spaces: 2
- Parking features: Two Car Garage,Attached
- Has garage: Yes
- Attached garage spaces: 2