


14400 Mill Ridge Rd, Dubuque, IA, 52002
About This Home
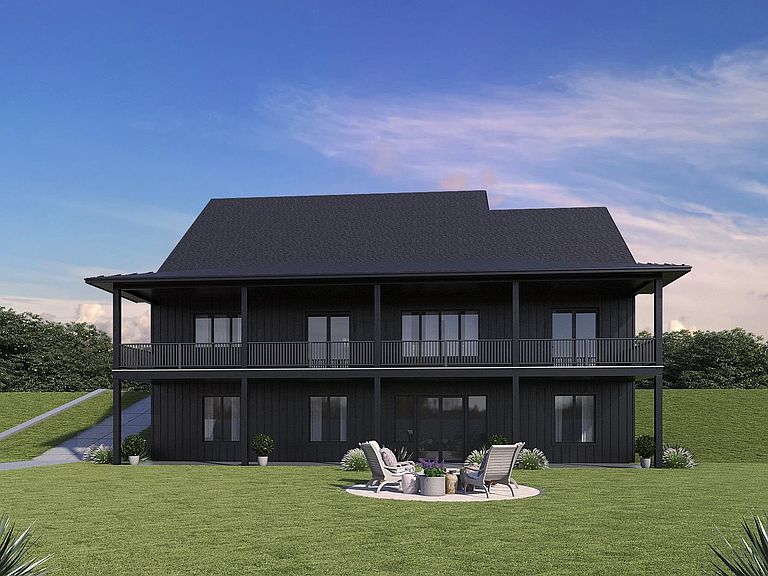
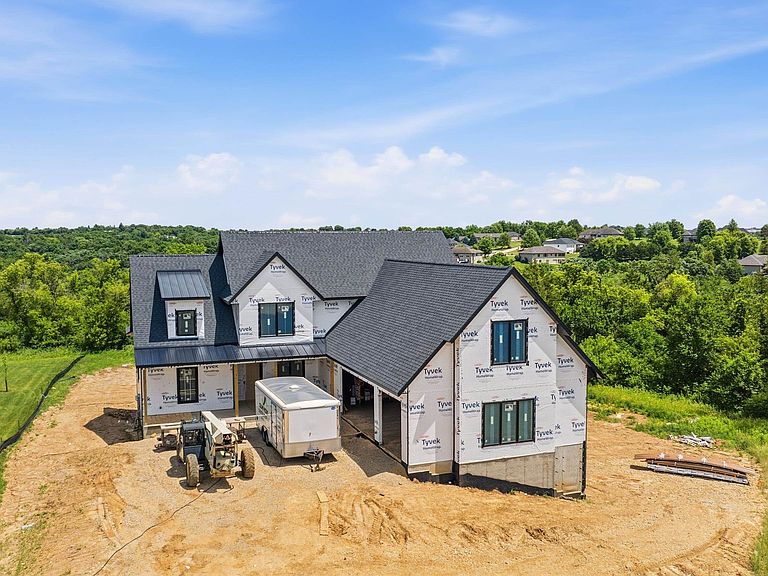
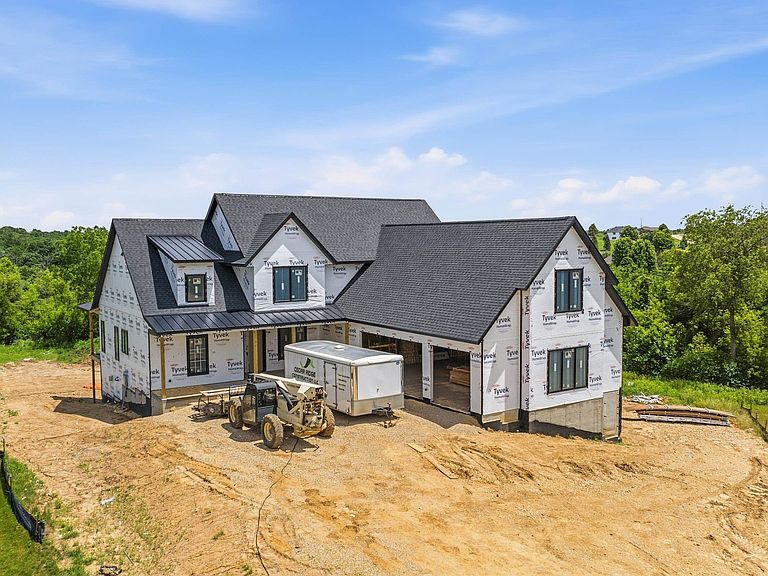
Tucked at the end of a quiet cul-de-sac on 4 private, tree-lined acres, this custom 2-story walkout by Cedar Ridge Construction offers exceptional architectural detail, impressive ceiling heights, hardwood surfaces throughout, and a rare level of upgrades. With over 3,100 sq. ft. above grade (over 4,500 total finished sq. ft.), 5 bedrooms, 4 bathrooms, and a finished walkout lower level, this home is designed for comfort, entertaining, and long-term value. The main level features a vaulted great room with gas fireplace, beautifully appointed kitchen with custom cabinetry, private office, walk-in pantry, and primary suite. The finished lower level includes a second fireplace, custom bar, workout room, additional living space, and walkout access. Premium mechanical features include top-notch Bryant hybrid heating and cooling systems, zoned ductwork, air-to-air exchangers, in-floor radiant heat in the lower level, radiant heat in both garages, heated/cooled garage space, and a Bryant hybrid mini split for the upper garage. The huge covered rear deck features Magna Track power screens, transforming the space into a screened-in outdoor living area. Additional highlights include whole-home SONOS audio, integrated security cameras, monitored security system, smart-home prewiring, power shade prewiring, solar-ready infrastructure, dry space beneath the upper patio, epoxy-coated garage floor, and a rare 6-car capped garage configuration with dedicated lower-level driveway. A truly exceptional north-end Dubuque offering with privacy, craftsmanship, technology, comfort, and too many additional upgrades to list.
Getting Around
 Car-Dependent
 No Nearby Transit
 Somewhat Bikeable
Schools
Construction
Condition
- Property condition: New Construction,Under Construction
- New construction: Yes
- Year built: 2026
Materials
- Foundation: Concrete Perimeter
- Roof: Composition
- Construction materials: Stone,Smart Siding
Type & Style
- Home type: SingleFamily
- Property subType: Single Family Residence
Interior
Appliances
- Appliances included: Refrigerator,Range,Dishwasher,Microwave
- Laundry features: Upper Level,Main Level
Basement
- Has basement: Yes
- Basement: Full
Bedroom1
- Level: Main
- Area: 224
- Dimensions: 16 x 14
Bedroom2
- Level: Upper
- Area: 132
- Dimensions: 12 x 11
Bedroom3
- Level: Upper
- Area: 240
- Dimensions: 15 x 16
Bedroom4
- Level: Upper
- Area: 132
- Dimensions: 12 x 11
Bedrooms & Bathrooms
- Bedrooms: 5
- Bathrooms: 4
- Full bathrooms: 4
- Main level bathrooms: 1
- Main level bedrooms: 1
Features
- Number of fireplaces: 2
- Fireplace features: Two
- Fireplace: Yes
- Finished area above ground: 3,118
Heating & Cooling
- Heating features: Forced Air
- Cooling features: Central Air
Interior Area
- Total interior livable area: 4,735 sqft
Kitchen
- Level: Main
- Area: 288
- Dimensions: 16 x 18
Living Room
- Level: Main
- Area: 288
- Dimensions: 16 x 18
Other
- Level: Lower
- Area: 210
- Dimensions: 14 x 15
Property
Details
- Parcel number: 1007452004
- Zoning: Residential
Features
- Levels: Two
- Stories: 2
- Patio & porch: Patio,Deck
- Exterior features: Walkout
Lot
- Lot size: 3.43 Acres
- Lot size dimensions: 3.43 Acres
Parking
- Total spaces: 6
- Parking features: Attached
- Has garage: Yes