


3349 State Highway 20, Saint Pauls, NC, 28384
About This Home
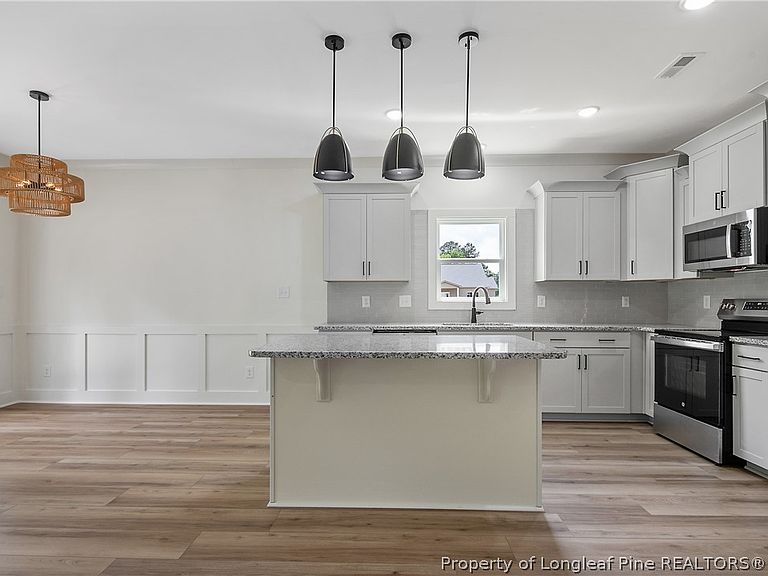
Welcome to the Grey Plan in Bladen County on a .96 acre lot. This well thought out plan offers the primary suite downstairs and additional 3 bedrooms upstairs. The primary suite has a tiled shower, dual vanities, private water closet, linen closet, and a gracious walk-in closet. The kitchen comes equipped with quartz countertops, stainless steel appliances and an island open to the dining and family room. Do not miss the office/flex space when you walk in the front door. Additional living space located upstairs between the two bedrooms perfect for a reading nook, gaming place, etc, all with the convenience of a full bathroom. A large unfinished walk in attic space is perfect for ALL the storage with much ease! Enjoy time outside on the covered front or back porch. With no HOA, you’ll enjoy the freedom to truly make this home your own. Be sure to take advantage of a 1% lender credit on the loan amount when financing through preferred lender Christy Strickland with Atlantic Bay Mortgage (910-574-2105). Please note: Listing photos are from a previous build with the same floor plan and are for representation purposes only.
Getting Around
 Car-Dependent
 Very Limited Transit
 Somewhat Bikeable
Schools
Construction
Condition
- Property condition: New Construction
- New construction: Yes
- Year built: 2026
Materials
- Construction materials: Vinyl Siding
Type & Style
- Home type: SingleFamily
- Architectural style: Two Story
- Property subType: Single Family Residence
Interior
Appliances
- Appliances included: Dishwasher,Electric Water Heater,Microwave,Plumbed For Ice Maker,Range,Stainless Steel Appliance(s)
- Laundry features: Washer Hookup,Dryer Hookup,Main Level
Basement
- Basement: None
Bedrooms & Bathrooms
- Bedrooms: 4
- Bathrooms: 3
- Full bathrooms: 2
- 1/2 bathrooms: 1
Features
- Attic,Ceiling Fan(s),Crown Molding,Dining Area,Den,Separate/Formal Dining Room,Double Vanity,Entrance Foyer,Eat-in Kitchen,Kitchen Island,Primary Downstairs,Living/Dining Room,Open Floorplan,Pantry,Quartz Counters,Smooth Ceilings,Water Closet(s),Walk-In Closet(s),Walk-In Shower
- Window features: Insulated Windows
- Flooring: Luxury Vinyl Plank,Carpet
- Number of fireplaces: 1
- Fireplace features: Electric
- Fireplace: Yes
Heating & Cooling
- Heating features: Heat Pump
- Cooling features: Central Air
Interior Area
- Total interior livable area: 2,056 sqft
Property
Details
- Parcel number: 03380840754
- Special condition: Standard
- Exclusions: None
Features
- Levels: Two
- Stories: 2
- Patio & porch: Rear Porch,Covered,Front Porch,Porch
- Exterior features: Porch,Rain Gutters
- Topography of land: Cleared
- Living area range: 2001-2200
Lot
- Lot size: 0.96 Acres
- Features: Cleared
Parking
- Total spaces: 2
- Parking features: Attached,Garage
- Has garage: Yes
- Attached garage spaces: 2
- Covered spaces: 2