


26031 Harbour Pointe Dr N #9, Harrison Township, MI, 48045
3beds
3baths
3,212sqft
$690,000
$215price/sqft
$4,821/moest. monthly cost
$192,840/yrincome needed
About This Home
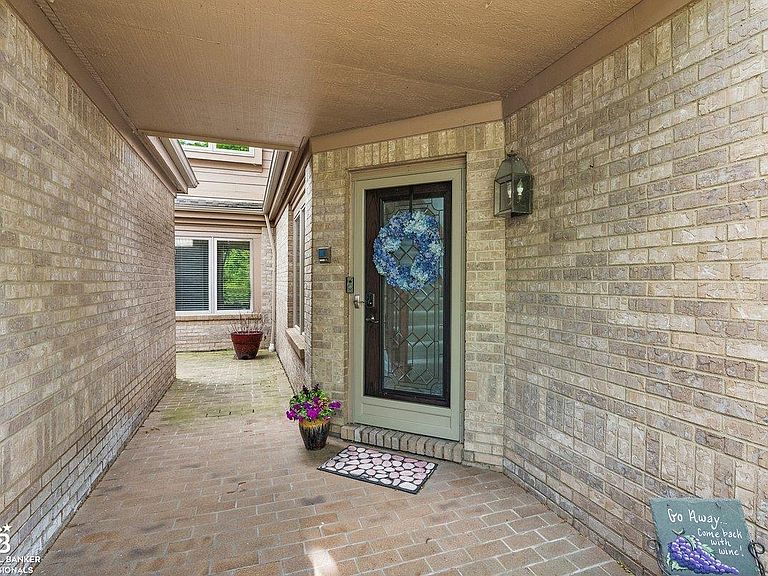
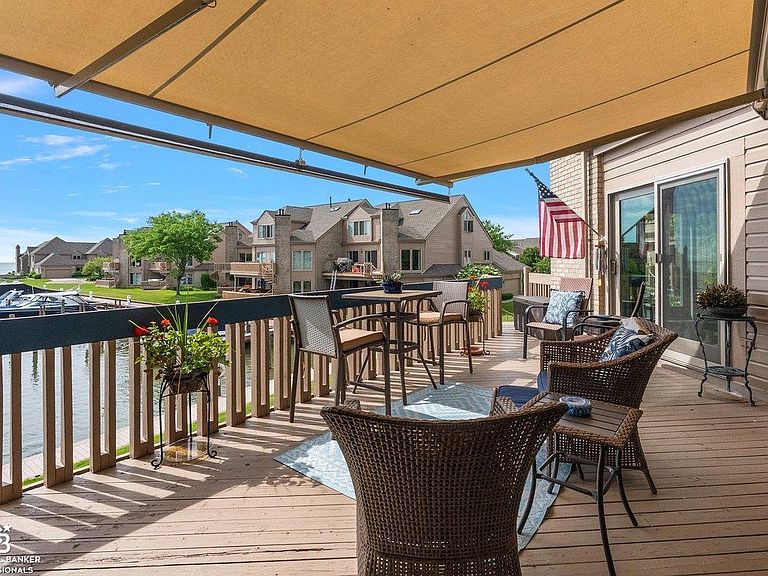
LOCATION, LOCATION, LOCATION!!! BREATHTAKING HARBOUR AND LAKE ST. CLAIR VIEWS, COMES WITH YOUR OWN NEW TREX DOCK AND NEW TREX BOARDWALK, NEW ELECTRIAL DOCK BOXES, PRIVATE GATED HARBOUR POINTE COMMUNITY, NEW GATE, WELL MAINTAINED UPPER CONDO, 3B/3B, TONS OF UPDATING ASSESSEMENTS HAVE BEEN COMPLETED, NEW ROOFS, NEW HARDY BOARD, NEW GUTTERS, FRESH PAINT OUTSIDE, NEW SKYLIGHTS, NEW LANDSCAPING IN FRONT OF COMPLEX. NEW WINDOWS, NEW BLINDS, NEW AWNING ON DECK, NEW SUMP PUMP WITH BACK UP, NEW PAINT, NEW GARBAGE DISPOSAL
Getting Around
35
 Car-Dependent
0
 Very Limited Transit
34
 Somewhat Bikeable
Schools
5/10
5/10
8/10
Construction
Condition
- Year built: 1990
Materials
- Foundation: Concrete Perimeter
- Construction materials: Brick,Wood Siding,Hard Board
Type & Style
- Home type: Condo
- Architectural style: Colonial
- Property subType: Condominium
Interior
Appliances
- Appliances included: Bar Fridge,Dishwasher,Disposal,Dryer,Microwave,Range/Oven,Refrigerator,Washer,Gas Water Heater
Basement
- Has basement: Yes
- Basement: Concrete,Sump Pump,Partial
Bathroom1
- Level: Main
Bathroom2
- Level: Upper
Bathroom3
- Level: Upper
Bedroom1
- Level: Main
- Area: 192
Bedroom2
- Level: Upper
- Area: 336
Bedroom3
- Level: Upper
- Area: 156
Bedrooms & Bathrooms
- Bedrooms: 3
- Bathrooms: 3
- Full bathrooms: 3
- Main level bathrooms: 1
- Main level bedrooms: 1
Features
- Sump Pump,Walk-In Closet(s)
- Window features: Skylight(s)
- Number of fireplaces: 1
- Fireplace features: Gas
- Fireplace: Yes
- Finished area below ground: 0
- Finished area above ground: 3,212
- Common walls with other units/homes: End Unit
Heating & Cooling
- Heating features: Forced Air,Natural Gas
- Cooling features: Ceiling Fan(s),Central Air
Interior Area
- Total structure area: 4,818
- Total interior livable area: 3,212 sqft
Property
Details
- Parcel number: 171136409009
- Special condition: Private
Features
- Levels: Two
- Stories: 2
- Patio & porch: Deck
- Exterior features: Balcony
- Has view: Yes
- View description: Water,Canal,Lake
- Has water view: Yes
- Water view: Water,Canal,Lake
- On waterfront: Yes
- Waterfront features: All Sports Lake,Canal Front,Dock/Pier Facility,Lake/River Access,Seawall,Waterfront,Commons to Waterfront,Shared Waterfront
Parking
- Total spaces: 2
- Parking features: Attached,Garage Door Opener
- Has garage: Yes
- Attached garage spaces: 2
- Covered spaces: 2