



9336 N Academy Rd, Philadelphia, PA, 19114
About This Home
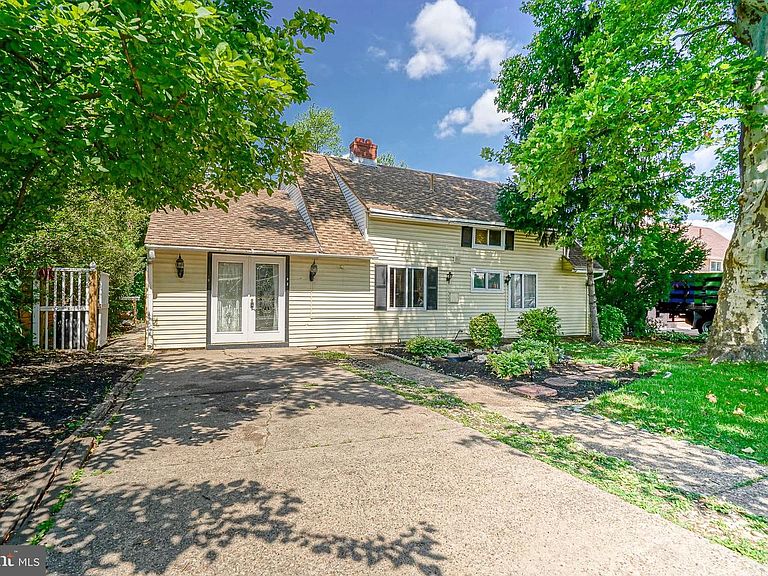
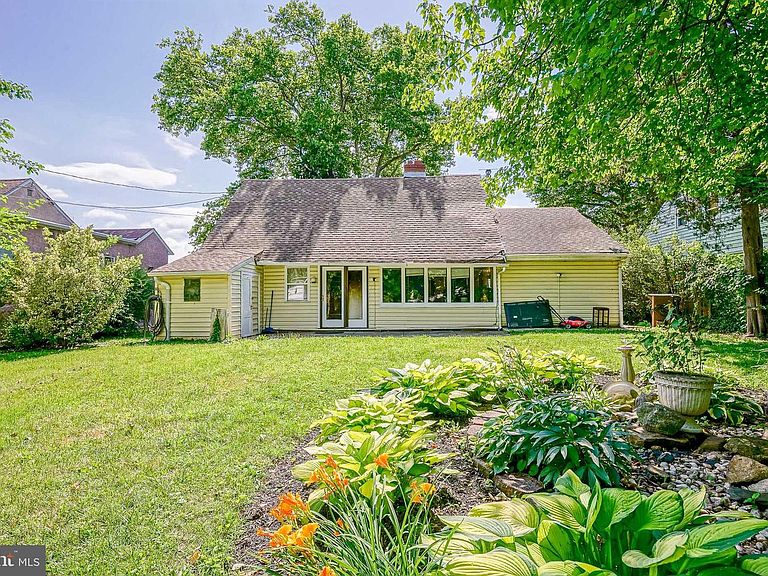
** All offers will be due no later than Monday 8/110/2026 by 10 am to be review by sellers" Welcome to 9336 Academy Road, a beautifully maintained detached Cape Cod located in the highly desirable Academy Gardens section of Northeast Philadelphia. Offering 4 bedrooms, 2 full bathrooms, and a flexible floor plan with potential in-law suite accommodations, this home combines charm, functionality, and exceptional outdoor living. Arrive to find a private 2+ car driveway providing ample off-street parking and attractive curb appeal. Enter into the stunning expanded living room, created from a former garage conversion, featuring soaring vaulted ceilings, gleaming hardwood floors, recessed lighting, a beautiful chandelier, and sliding glass doors that flood the space with natural light while providing seamless access to the rear yard. The heart of the home is the updated kitchen, showcasing newer cabinetry, beautifully tiled walls and flooring, a stainless steel gas range with matching hood, and plenty of workspace for preparing meals. The main level also features a formal dining room accented by recessed lighting and a cozy wood-burning fireplace, creating the perfect setting for family gatherings and entertaining. Completing the first floor are two spacious bedrooms and a beautifully updated 3-piece ceramic tile hall bathroom featuring a stunning tiled stall shower and modern vanity. The upper level offers incredible versatility with a large primary bedroom complete with a sitting area, generous closet space, and a full bathroom featuring a shower/tub combination. The fourth bedroom is currently configured as a kitchenette, creating an ideal opportunity for an in-law suite, private guest quarters, home office, or potential apartment-style living arrangement. Step outside to an entertainer's paradise. The expansive rear yard provides a peaceful setting with mature trees, plenty of green space, and a wonderful atmosphere for outdoor enjoyment. The above-ground pool with surrounding deck creates the perfect summer retreat, while the detached shed houses a convenient full laundry area and additional storage. Additional improvements include a brand-new roof, replacement windows throughout, and numerous updates that make this home truly move-in ready. Location is everything, and Academy Gardens remains one of Northeast Philadelphia's most sought-after neighborhoods. Enjoy easy access to I-95, Route 1, Roosevelt Boulevard, and other major transportation routes, making commuting throughout Philadelphia and the surrounding suburbs a breeze. You'll also appreciate the close proximity to public transportation, excellent shopping centers, dining destinations, parks, recreational facilities, and local schools. This is a rare opportunity to own a versatile detached home with exceptional indoor and outdoor living spaces in one of Northeast Philadelphia's premier locations.
Getting Around
 Car-Dependent
 Some Transit
 Bikeable
Schools
Construction
Condition
- Year built: 1955
Materials
- Foundation: Slab
- Roof: Shingle
- Construction materials: Frame,Vinyl Siding
Type & Style
- Home type: SingleFamily
- Architectural style: Cape Cod
- Property subType: Single Family Residence
Interior
Appliances
- Appliances included: Dryer,Refrigerator,Range Hood,Oven/Range - Gas,Stainless Steel Appliance(s),Washer,Water Heater,Gas Water Heater
- Laundry features: Has Laundry
Basement
- Area: 0
Bedrooms & Bathrooms
- Bedrooms: 4
- Bathrooms: 2
- Full bathrooms: 2
- Main level bathrooms: 1
- Main level bedrooms: 2
Features
- Bathroom - Stall Shower,Bathroom - Tub Shower,Ceiling Fan(s),Dining Area,Floor Plan - Traditional,Formal/Separate Dining Room
- Window features: Replacement,Vinyl Clad,Double Hung,Insulated Windows
- Flooring: Hardwood,Ceramic Tile,Wood
- Number of fireplaces: 1
- Fireplace features: Wood Burning
- Fireplace: Yes
- Finished area below ground: 0
- Finished area above ground: 1,590
Heating & Cooling
- Heating features: Radiant,Radiator,Hot Water,Natural Gas
- Cooling features: Window Unit(s),Electric
Interior Area
- Total structure area: 1,590
- Total interior livable area: 1,590 sqft
Property
Accessibility
- Accessibility features: None
Details
- Parcel number: 572337200
- Zoning: RSD3
- Zoning description: Residential
- Special condition: Standard
Features
- Levels: Two
- Stories: 2
- Private pool: Yes
- Pool features: Above Ground,Private
- Patio & porch: Deck
- Exterior features: Lighting,Flood Lights,Street Lights
- Fencing: Full
Lot
- Lot size: 8,520 sqft
- Features: Rear Yard,Poolside,SideYard(s)
- Lot size dimensions: 60.00 x 142.00
Parking
- Total spaces: 2
- Parking features: Driveway,On Street
- Has uncovered spaces: Yes
- Uncovered spaces: 2
Climate Risk is Financial Risk
Every home has a financial story beyond the listing price. Below, you’ll see the climate risks that could affect this property — and in Bills & Affordability, how those risks may influence repairs, insurance, utilities, and long-term value.
Biggest Threats for This Home
- Heat Wave

- Cold Wave

- Inland Flooding

- Tornado

- Winter Weather

- Tsunami

How This Home’s Risks Compare
FEMA Declared Disasters Across Pennsylvania Counties
Understanding the Costs
Financial advisors generally recommend spending no more than 30% of your gross household income on housing costs. In practice, many households stretch to 35% or beyond — especially in high-cost markets.
Estimated Costs Today
| Monthly | Annual | |
|---|---|---|
| Mortgage | $1,820 | $21,840 |
| Home Insurance * | $155 | $1,860 |
| Property Taxes | $255 | $3,060 |
| Electricity | $224 | $2,692 |
| Total | $2,454 | $29,448 |
Income You'd Need if You Spent...
Pennsylvania FAIR Plan Programs
Insurance Placement Facility of Pennsylvania/FAIR Plan
 Wildfire
 Hail
Hail Wind
WindHow Costs Could Change Over Time
Climate risk is quickly impacting all of the major home ownership costs. Adjust the growth rates and percentage of income spent on housing below to see how your housing costs could change over the next 10 years — and what income you'd need to keep up.
Comparing Against the Market
Price Per Sq Ft
vs Other Active Listings
Avg $/sqft
vs Homes Sold Last Month
Median $/sqft
Current Market Trends
Median Price Per Square Foot
The median price per square foot of homes sold in this area each month. Compare this to this listing's price per square foot to gauge whether the home is priced in line with recent sales.
Historicals for This Listing
Zestimate History ($/sqft)
No zestimate history available
Price History
| Date | Event | Price |
|---|---|---|
| 2026-08-11 | Pending sale | $335,000 |
| 2026-08-05 | Price change | $335,000 |
| 2026-07-07 | Price change | $360,000 |
| 2026-06-18 | Listed for sale | $365,000 |
 View on Zillow