



272 Olmsted St, Birmingham, AL, 35242
4beds
4baths
2,882sqft
$979,000
$340price/sqft
$6,084/moest. monthly cost
$243,360/yrincome needed
About This Home
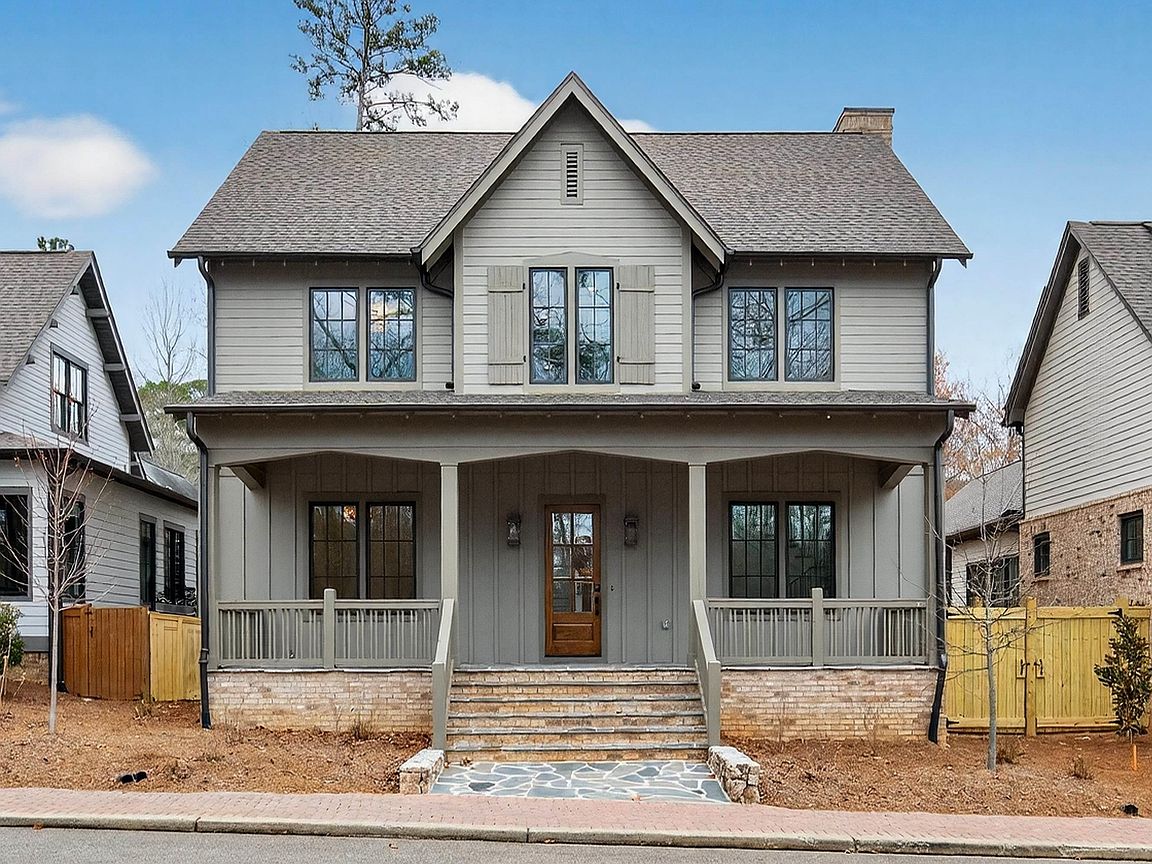
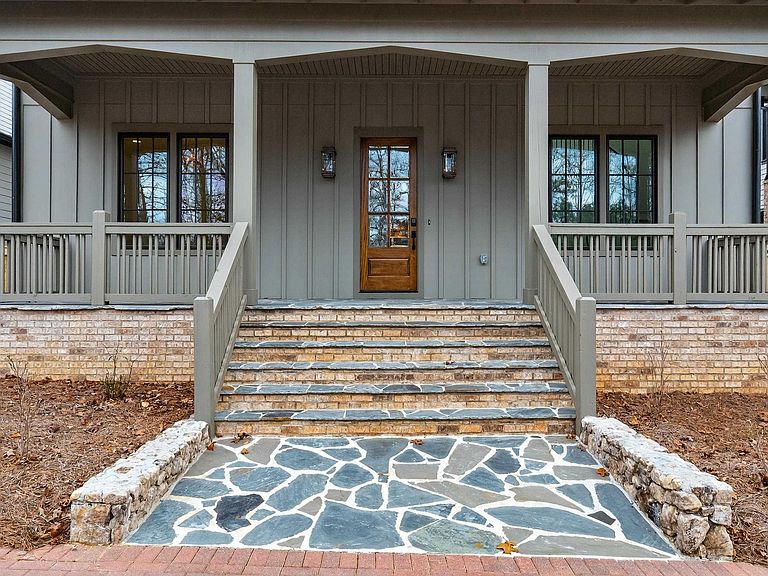
Stunning charm on Olmsted St. This new construction home features 4 bdr, 4 baths with upscale design and exceptional craftmanship throughout. The impressive two story foyer welcomes you with striking features to set the tone for the home's stylish interior. The thoughtfully designed floor plan includes a spacious primary suite on the ml for added convenience and privacy. The designer kitchen showcases beautiful quartz countertops, high end finishes, and stylish lighting that perfectly compliments the modern aesthetic every detail of this home reflects quality, elegance, and timeless design. The backyard space is already fenced in for added privacy.
Getting Around
46
 Car-Dependent
0
 No Nearby Transit
30
 Somewhat Bikeable
Schools
10/10
10/10
8/10
Construction
Condition
- New construction: Yes
- Year built: 2025
Materials
- Construction materials: Brick,Brick Over Foundation,HardiPlank Type
Type & Style
- Home type: SingleFamily
- Property subType: Single Family Residence
Interior
Appliances
- Appliances included: ENERGY STAR Qualified Appliances,Dishwasher,Disposal,Microwave,Refrigerator,Stove-Gas,Gas Water Heater
- Laundry features: Gas Dryer Hookup,Washer Hookup,Main Level,Laundry Room,Laundry (ROOM),Yes
Basement
- Area: 0
Basement
- Basement: Crawl Space
Bathroom1
- Level: First
Bathroom3
- Level: Second
Bedroom1
- Level: First
Bedroom2
- Level: Second
Bedroom3
- Level: Second
Bedrooms & Bathrooms
- Bedrooms: 4
- Bathrooms: 4
- Full bathrooms: 4
Dining Room
- Level: First
Features
- None,High Ceilings,Soaking Tub,Separate Shower,Double Vanity,Walk-In Closet(s)
- Window features: Window Treatments,Double Pane Windows
- Flooring: Carpet,Hardwood,Tile
- Number of fireplaces: 1
- Fireplace features: Gas Starter,Gas Log,Great Room,Gas
- Fireplace: Yes
- Attic: Walk-In,Yes
- Finished area below ground: 0
- Finished area above ground: 2,882
Heating & Cooling
- Heating features: Heat Pump
- Cooling features: Heat Pump,Ceiling Fan(s)
Interior Area
- Total interior livable area: 2,882 sqft
Kitchen
- Features: Stone Counters,Kitchen Island
- Level: First
Master Bathroom
- Level: First
Master Bedroom
- Level: First
Property
Details
- Parcel number: 092031002077.000
- Special condition: N/A
Features
- Levels: One and One Half
- Stories: 1
- Pool features: In Ground,Fenced,Community
- Exterior features: None
- Has view: Yes
- View description: None
- Waterfront features: No
Lot
- Lot size: 4,791 sqft
Parking
- Total spaces: 2
- Parking features: Attached,On Street,Garage Faces Rear
- Has garage: Yes
- Attached garage spaces: 2
- Covered spaces: 2
- Has uncovered spaces: Yes