


176 Woodlynn Dr Lot 1, Selinsgrove, PA, 17870
About This Home
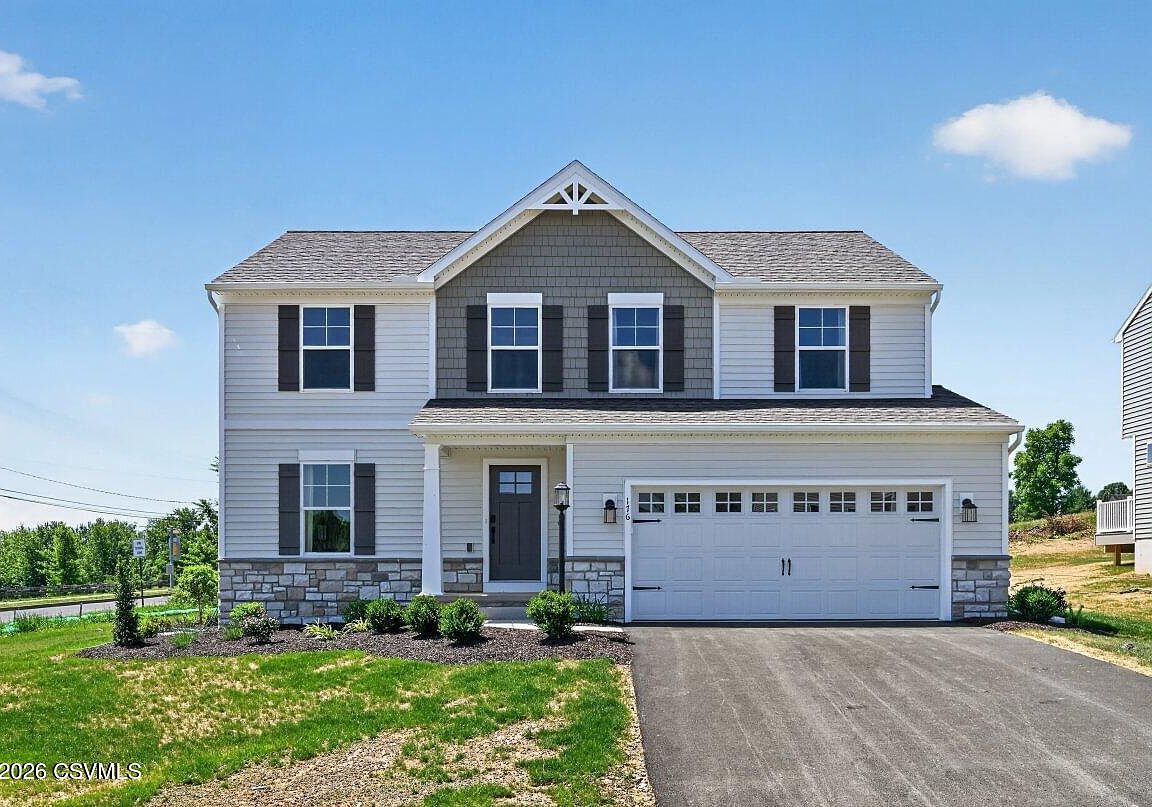
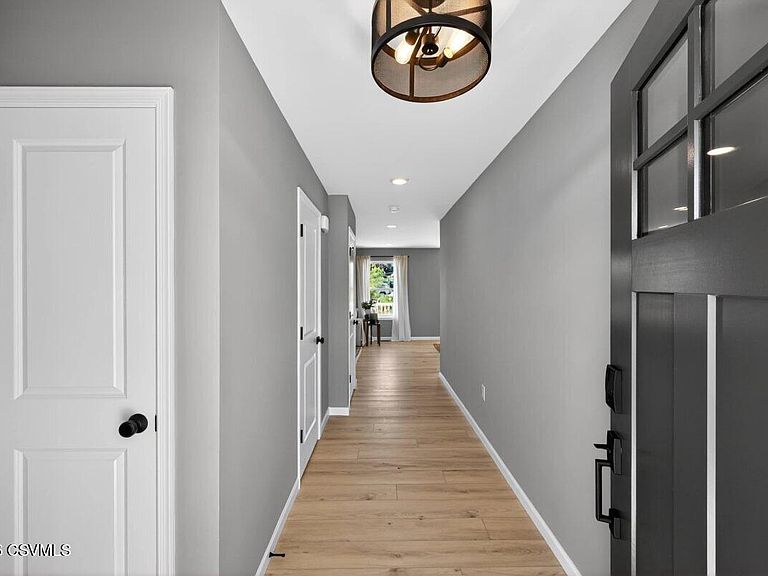
Summer Savings available: receive $10,000 Flex Cash toward this Quick Move-In Home, which may be applied toward closing costs or a rate buy-down. Restrictions apply; contact agent for details. Offer expires 8/31/26. Please update the remarks for the Model Home Listing on the Website and the MLS to the following: Move-in ready model home in Woodlynn Preserve featuring the popular White Oak floor plan with 4 bedrooms, 3.5 baths, and a finished basement with full bath. This beautifully appointed home includes a morning room addition with cathedral ceiling, upgraded kitchen cabinetry, quartz countertops, tile backsplash, and brushed gold kitchen faucet. The owner's suite offers a tray ceiling, tiled 5' shower with seat, double-bowl vanity, and walk-in closet. Additional highlights include upgraded EVP flooring throughout the first floor, recessed lighting packages, composite deck, expanded garage width, and included washer and dryer. Remainder of the 10-year home warranty is included. Photos are of the actual home for sale.
Getting Around
 Car-Dependent
 Very Limited Transit
 Somewhat Bikeable
Schools
Construction
Condition
- Year built: 2026
Materials
- Foundation: None
- Roof: Asphalt,Fiberglass
- Construction materials: Permastone,Vinyl
Type & Style
- Home type: SingleFamily
- Property subType: Single Family Residence
Interior
Appliances
- Appliances included: Dishwasher,Disposal,Microwave,Stove/Range
- Laundry features: Laundry Hookup
Basement
- Has basement: Yes
- Basement: Heated,Poured Concrete Wall,See Remarks
Bathroom
- Level: Basement
- Area: 54
- Dimensions: 6.00 x 9.00
Bathroom
- Level: Second
- Area: 72
- Dimensions: 9.00 x 8.00
Bedroom2
- Level: Second
- Area: 143
- Dimensions: 13.00 x 11.00
Bedroom3
- Level: Second
- Area: 154
- Dimensions: 14.00 x 11.00
Bedroom4
- Level: Second
- Area: 144
- Dimensions: 12.00 x 12.00
Bedrooms & Bathrooms
- Bedrooms: 4
- Bathrooms: 3
- Full bathrooms: 2
- 1/2 bathrooms: 1
Dining Area
- Level: First
- Area: 108
- Dimensions: 12.00 x 9.00
Family Room
- Level: First
- Area: 340
- Dimensions: 20.00 x 17.00
Features
- Walk-In Closet(s)
- Finished area below ground: 553
- Finished area above ground: 2,263
Heating & Cooling
- Heating features: Heat Pump
- Cooling features: Central Air
Interior Area
- Total structure area: 2,263
- Total interior livable area: 2,263 sqft
Kitchen
- Level: First
- Area: 120
- Dimensions: 12.00 x 10.00
Laundry
- Level: Second
- Area: 48
- Dimensions: 6.00 x 8.00
Master Bathroom
- Level: Second
- Area: 64
- Dimensions: 8.00 x 8.00
Master Bedroom
- Level: Second
- Area: 234
- Dimensions: 13.00 x 18.00
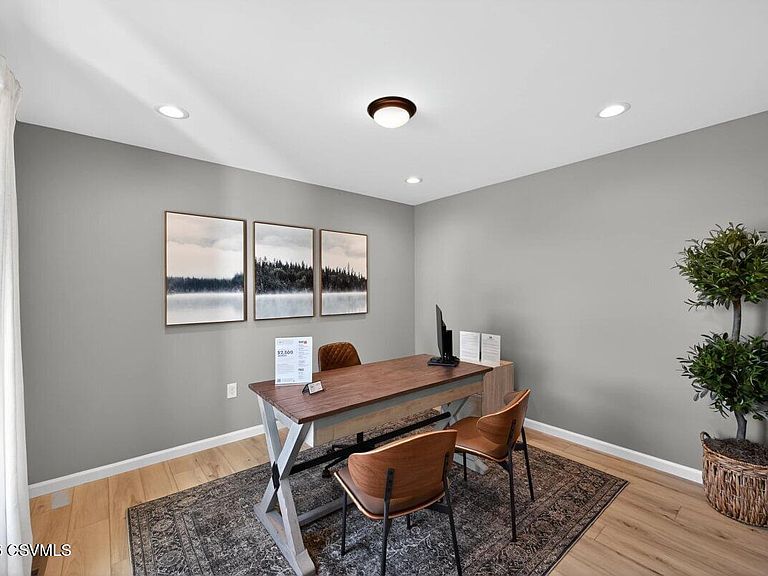
Office
- Level: First
- Area: 132
- Dimensions: 11.00 x 12.00
Other
- Level: First
- Area: 150
- Dimensions: 10.00 x 15.00
Rec Room
- Level: Basement
- Area: 450
- Dimensions: 18.00 x 25.00
Property
Details
- Parcel number: 1308174 01
- Zoning: R
Features
- Levels: One and One Half
- Stories: 1
- Patio & porch: Deck
- Topography of land: No
Lot
- Lot size: 10,018 sqft
- Lot size dimensions: 0.23 acre
Parking
- Total spaces: 2
- Parking features: 2 Car
- Has garage: Yes