

5427 213th Ave, Elkhorn, NE, 68022
About This Home
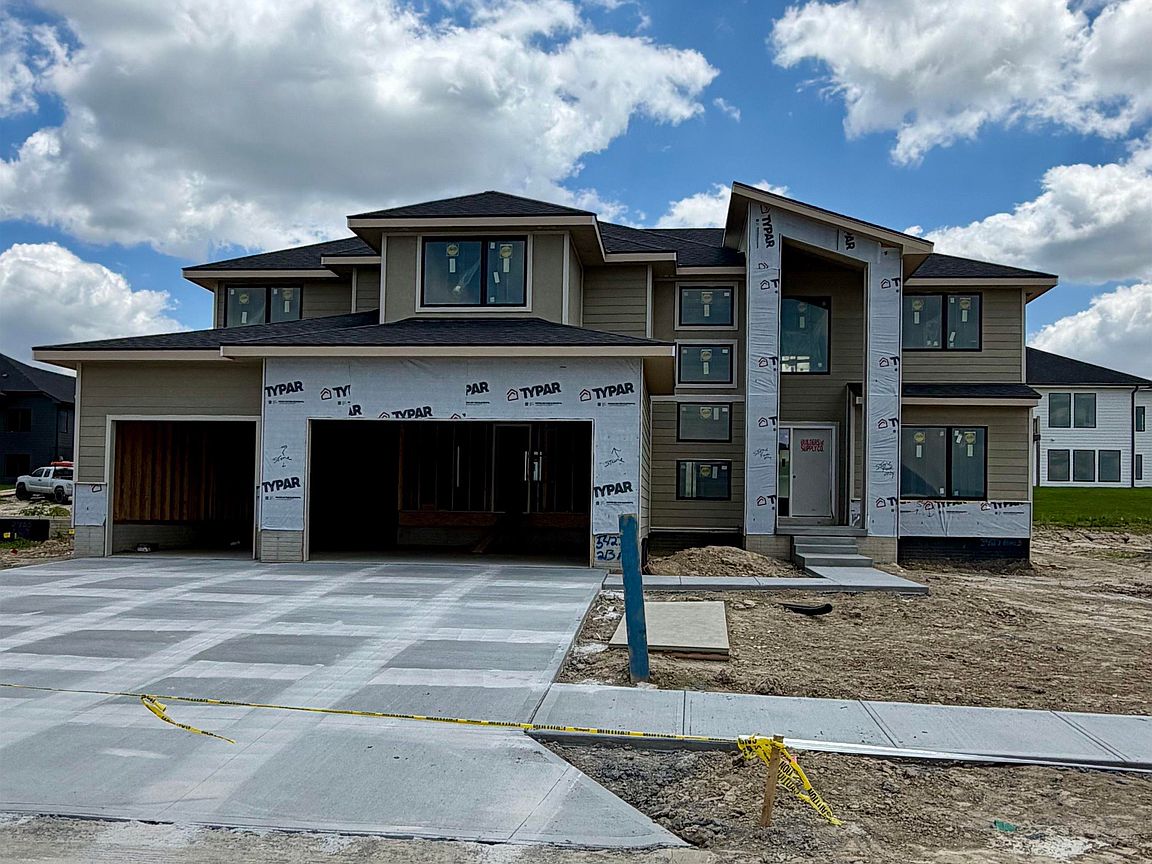
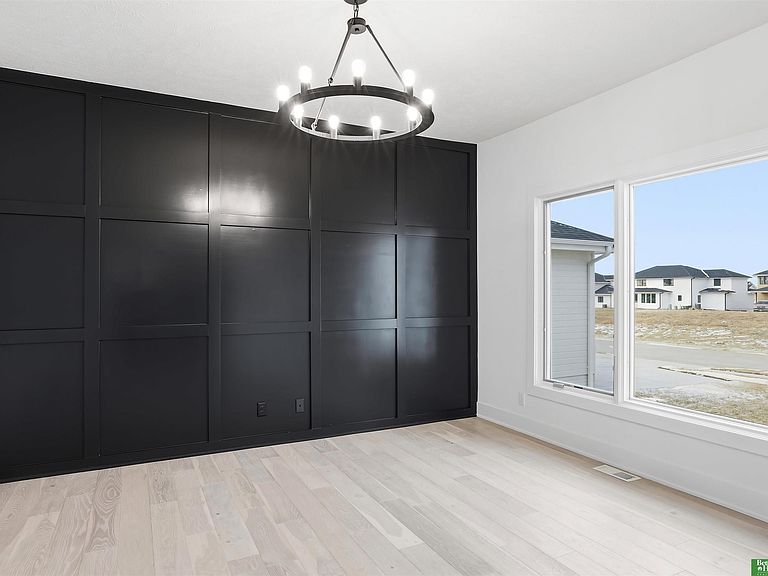
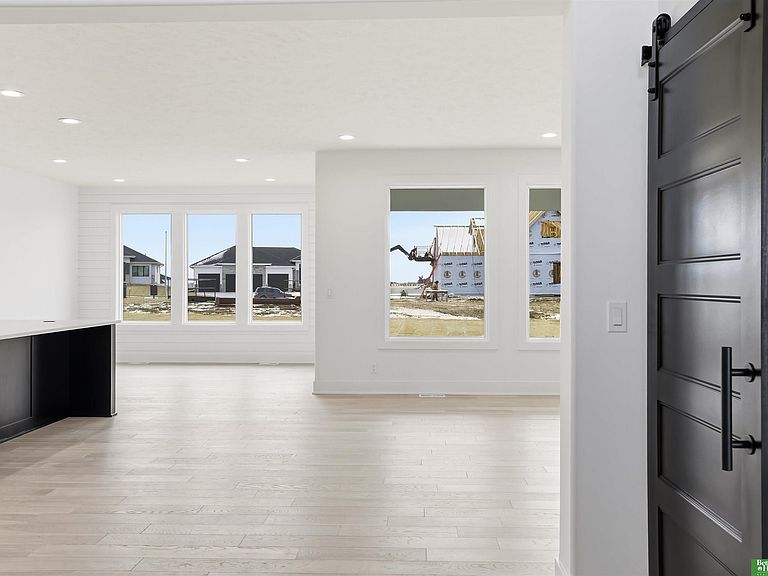
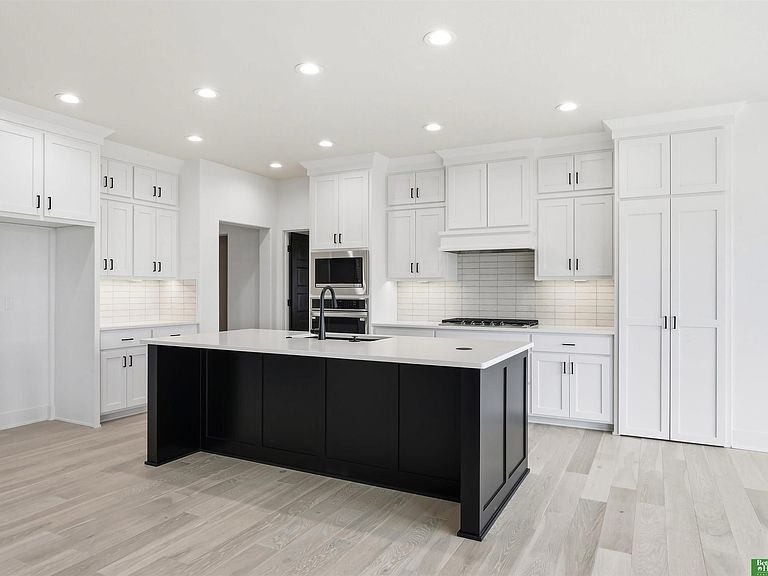
Meet "Sienna", Hildy Homes newest two-story plan. Sienna is move-in-ready and has a grand entry that is sure to make a bold impression. Her main level features an open concept kitchen, large walk-in-panty, great room with fireplace, dining room, living room, office, mudroom, extra closets, and powder bath. She offers 5-bedrooms, 5-bathrooms and a large 4-car garage with over 4,600 sq. ft. of finished living space. The primary suite features two master closets, large walk in tiled shower, and soaking tub. Oh, did we forget to mention, Sienna has a finished basement with an open family room, wet-bar, and rec room, featuring daylight windows. AMA. Estimated completion date is Oct 9th, 2026. Act quickly and you can select interior finishes. All photos simulated with a similar floor plan and similar finishes.
Getting Around
 Car-Dependent
 Very Limited Transit
 Somewhat Bikeable
Schools
Construction
Condition
- Property condition: Under Construction
- New construction: Yes
- Year built: 2026
Materials
- Foundation: Concrete Perimeter
- Roof: Composition
- Construction materials: Stone,Masonite
Other
- Builder name: Hildy Homes
Type & Style
- Home type: SingleFamily
- Architectural style: Contemporary
- Property subType: Single Family Residence
Interior
Appliances
- Appliances included: Humidifier,Oven,Dishwasher,Disposal,Microwave,Cooktop
- Laundry features: Ceramic Tile Floor
Basement
- Area: 1485
Basement
- Has basement: Yes
- Basement: Finished
Bedroom2
- Features: Wall/Wall Carpeting, 9'+ Ceiling, Walk-In Closet(s)
- Level: Second
- Area: 144
Bedroom3
- Features: Wall/Wall Carpeting, 9'+ Ceiling, Walk-In Closet(s)
- Level: Second
- Area: 127.5
Bedroom4
- Features: Wall/Wall Carpeting, 9'+ Ceiling, Walk-In Closet(s)
- Level: Second
- Area: 151.875
Bedroom5
- Features: Wall/Wall Carpeting, 9'+ Ceiling
- Level: Basement
- Area: 145.7813
Bedrooms & Bathrooms
- Bedrooms: 5
- Bathrooms: 5
- Full bathrooms: 2
- 3/4 bathrooms: 2
- 1/2 bathrooms: 1
- Main level bathrooms: 1
Family Room
- Features: 9'+ Ceiling, Walk-In Closet(s), Wet Bar
- Level: Basement
- Area: 733.5625
Features
- Wet Bar,High Ceilings,Ceiling Fan(s),Drain Tile,Jack and Jill Bath,Pantry
- Door features: Sliding Doors
- Flooring: Carpet,Ceramic Tile
- Number of fireplaces: 1
- Fireplace features: Electric
- Fireplace: Yes
- Finished area below ground: 1,268
- Finished area above ground: 3,346
Great Room
- Features: 9'+ Ceiling, Engineered Wood
- Level: Main
Heating & Cooling
- Heating features: Natural Gas,Forced Air
- Cooling features: Central Air
Interior Area
- Total structure area: 4,614
- Total interior livable area: 4,614 sqft
Kitchen
- Features: 9'+ Ceiling, Pantry, Engineered Wood
- Level: Main
- Area: 207.6111
Living Room
- Features: Wall/Wall Carpeting, 9'+ Ceiling, Engineered Wood
- Level: Main
- Area: 168
Master Bathroom
- Features: Full, Shower, Double Sinks
Master Bedroom
- Features: Wall/Wall Carpeting, 9'+ Ceiling, Walk-In Closet(s)
- Level: Second
- Area: 208.2361
Office
- Features: Wall/Wall Carpeting
- Level: Main
- Area: 120.5417
Property
Details
- Parcel number: 0735920292
- Other equipment: Sump Pump
Features
- Levels: Two
- Patio & porch: Patio
- Exterior features: Sprinkler System,Drain Tile
- Fencing: None
Lot
- Lot size: 9,713 sqft
- Features: Up to 1/4 Acre.,City Lot,Corner Lot,Subdivided
- Lot size dimensions: 75' x 130'
Parking
- Total spaces: 4
- Parking features: Attached,Garage Door Opener
- Has garage: Yes
- Attached garage spaces: 4
- Covered spaces: 4