


105 Devonshire Ct, Sewell, NJ, 08080
About This Home
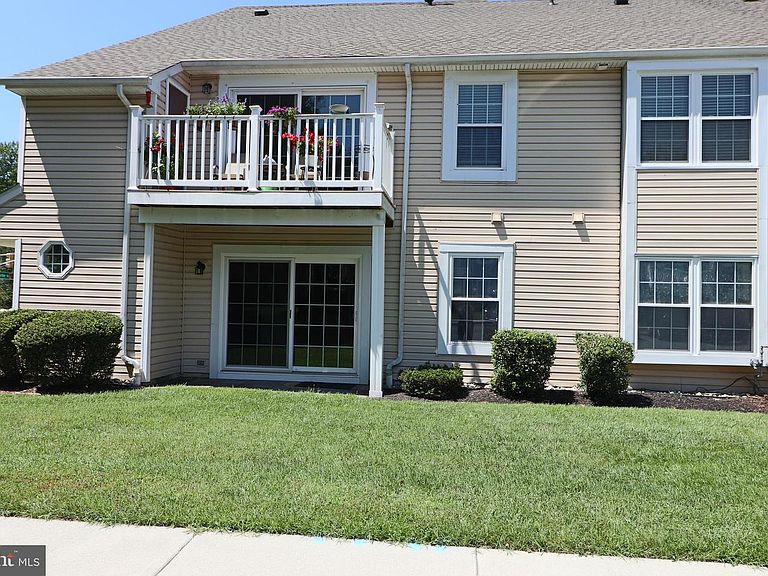
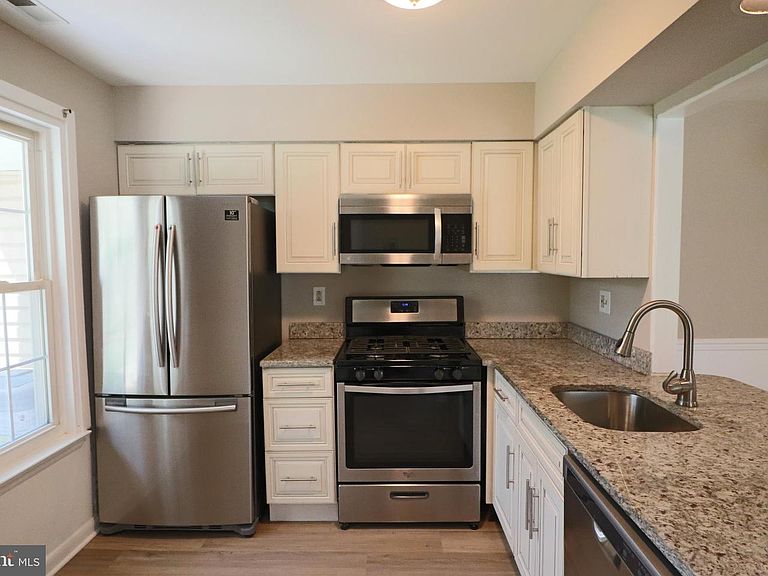
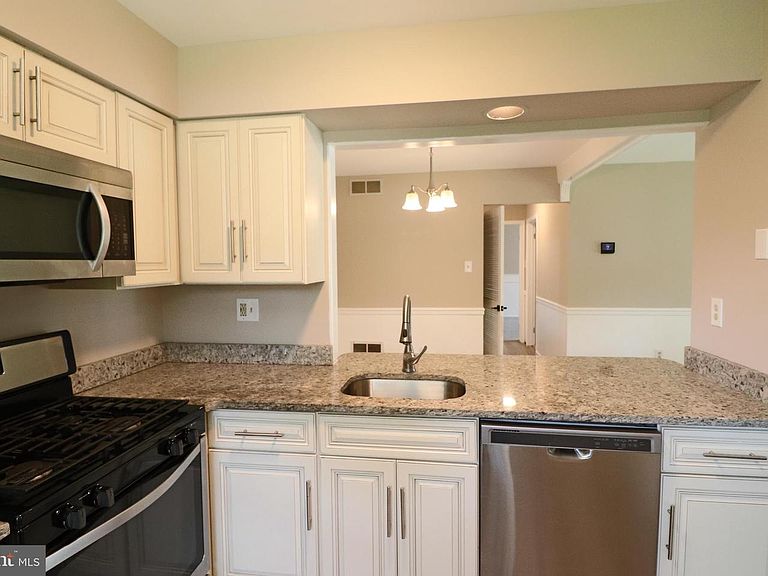
Welcome to the highly desirable Hunt Club community, where this beautifully updated 2-bedroom, 1-bath condominium is ready for its next owner. Freshly renovated with stylish luxury vinyl plank flooring, custom paint throughout, updated lighting, and modern fixtures, new dishwasher, washer and dryer. This home offers a bright, inviting atmosphere from the moment you step inside. The sun-filled living room flows seamlessly into the dining area, creating an ideal layout for both everyday living and entertaining. The updated kitchen features contemporary cabinetry, granite countertops, and stainless steel appliances, providing both style and functionality. Down the hall, you’ll find two spacious bedrooms, including a generously sized primary bedroom, along with a full bathroom. The home also includes one assigned parking space for added convenience. The Hunt Club Association accepts FHA financing, making this an excellent opportunity for a variety of buyers. Some rooms are virtually staged.
Getting Around
 Car-Dependent
 Very Limited Transit
 Somewhat Bikeable
Schools
Construction
Condition
- Year built: 1985
Materials
- Foundation: Permanent
- Construction materials: Vinyl Siding
Type & Style
- Home type: Townhouse
- Architectural style: Traditional
- Property subType: Townhouse
Interior
Appliances
- Appliances included: Stainless Steel Appliance(s),Gas Water Heater
- Laundry features: Hookup,Laundry Room
Bedrooms & Bathrooms
- Bedrooms: 2
- Bathrooms: 1
- Full bathrooms: 1
- Main level bathrooms: 1
- Main level bedrooms: 2
Dining Room
- Level: Main
Features
- Wainscotting
- Finished area below ground: 0
- Finished area above ground: 944
Heating & Cooling
- Heating features: Forced Air,Natural Gas
- Cooling features: Central Air,Natural Gas
Interior Area
- Total structure area: 944
- Total interior livable area: 944 sqft
Kitchen
- Level: Main
Laundry
- Level: Main
Living Room
- Level: Main
Property
Accessibility
- Accessibility features: Accessible Entrance
Details
- Parcel number: 1800018 0200002C0105
- Zoning: H
- Special condition: Standard
- Exclusions: Personal Property
Features
- Levels: One
- Stories: 1
- Pool features: Community
Lot
- Lot size dimensions: 0.00 x 0.00
Parking
- Parking features: Assigned,Parking Lot