



113 Little Tenina Trl, Cedar Creek, TX, 78612
About This Home
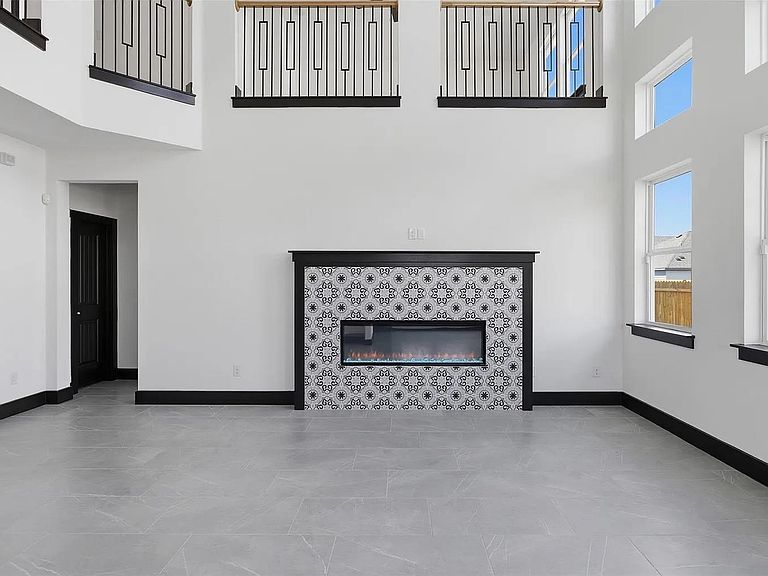
Stunning new construction in Silverleaf, one of Cedar Creek's most exciting new communities, and arguably the best-located new home community in the Austin area. Just 10 minutes to Austin-Bergstrom International Airport, 10 minutes to the Tesla Gigafactory, and 20 minutes to downtown Austin, this home puts everything within easy reach. Estimated completion in approximately 60 days. This thoughtfully designed 2,489 sqft, 2-story plan offers 5 bedrooms, 3.5 bathrooms, and an upstairs media room with its own full bath, rare flexibility perfect for remote work, movie nights, guests, or multi-generational living. The main level features an inviting open layout filled with natural light, flowing seamlessly to a covered back patio ideal for outdoor dining and entertaining year-round. The private primary suite is a true retreat, featuring a spa-inspired bath and a walk-in closet. A 2-car garage completes the package. Enjoy all the benefits of brand-new construction: full builder warranties, modern energy efficiency, and zero deferred maintenance, plus community amenities in a fast-growing corridor minutes from COTA and major East Austin employers. Base Incentive: 4.99% Rate + Closing Costs. Financing available through JNC and Loan Depot, on approved credit only. Comes with FREE Stainless Steel french door refrigerator at no cost! Please inquire for more information about builder incentives, fixed interest rate, and more! Model home is open Monday-Saturday from 9AM to 7PM and Sundays from 12PM to 6PM at 119 Stetson Ct, Cedar Creek, TX 78612. Some finishes shown in photos and renderings may vary from the actual home sold on site, and actual completion time may vary.
Getting Around
 Car-Dependent
 Very Limited Transit
 Somewhat Bikeable
Schools
Construction
Condition
- Property condition: New Construction
- New construction: Yes
- Year built: 2026
Materials
- Foundation: Slab
- Roof: Shingle
Other
- Builder name: Saratoga Homes
Type & Style
- Home type: SingleFamily
- Property subType: Single Family Residence
Interior
Appliances
- Appliances included: Built-In Electric Oven,Gas Cooktop,Stainless Steel Appliance(s),Tankless Water Heater,WaterSoftener
Bedrooms & Bathrooms
- Bedrooms: 5
- Bathrooms: 4
- Full bathrooms: 3
- 1/2 bathrooms: 1
- Main level bedrooms: 1
Features
- Ceiling Fan(s),Electric Dryer Hookup,Kitchen Island,Open Floorplan,Primary Bedroom on Main,Walk-In Closet(s)
- Window features: Double Pane Windows
- Flooring: Carpet,Tile
- Number of fireplaces: 1
- Fireplace features: Living Room
Heating & Cooling
- Heating features: Central
- Cooling features: Central Air
Interior Area
- Total interior livable area: 2,489 sqft
Property
Accessibility
- Accessibility features: None
Details
- Parcel number: 000000000000
- Special condition: Standard
Features
- Levels: Two
- Stories: 2
- Pool features: None
- Patio & porch: Covered,Patio
- Exterior features: See Remarks
- Fencing: Fenced, Privacy, Wood
- Has view: Yes
- View description: See Remarks,Neighborhood,Park/Greenbelt
- Waterfront features: None
Lot
- Lot size: 5,998 sqft
- Features: Interior Lot,Sprinkler - Automatic
Parking
- Total spaces: 2
- Parking features: Attached,Driveway,Garage Door Opener,Garage Faces Front
- Has garage: Yes
- Attached garage spaces: 2
- Covered spaces: 2