



142 Chesapeake Dr, Stafford, VA, 22554
About This Home
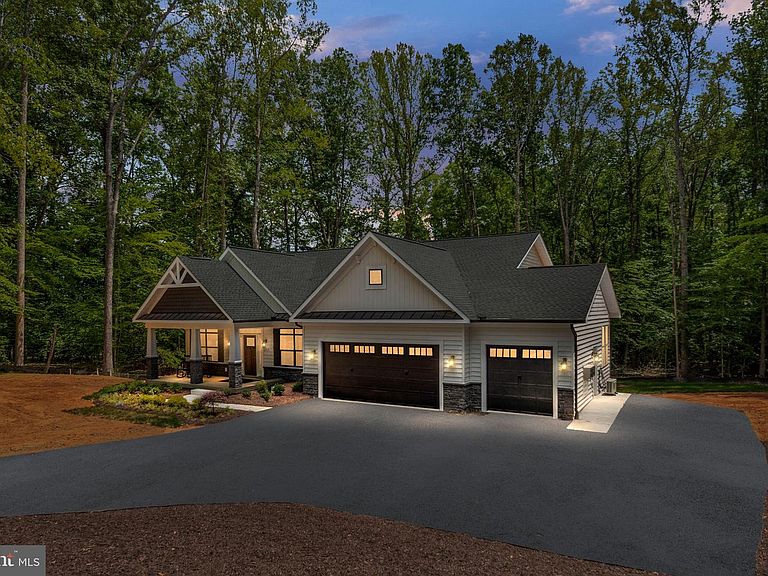
Experience the perfect blend of luxury, privacy and convenience in this stunning NEW CONSTRUCTION ranch home situated on a beautiful 1.5-acre homesite backing to mature trees and woods. Scheduled for completion in October, this thoughtfully designed home offers oversized living spaces, 4 spacious bedrooms, and 3.5 baths with the ease of main-level living. The open-concept floor plan features a gourmet kitchen overlooking the expansive family room and dining area, creating the ideal space for entertaining and everyday living. The owner's suite provides a private retreat with a spa-inspired bath and generous walk-in closet. A HUGE partially finished basement provides abundant living space for recreation, fitness, hobbies or future expansion. The long driveway offers a grand approach and ample parking, while the 1.5-acre lot provides plenty of room to enjoy outdoor living. Don't miss this opportunity to own a brand new home with quality craftsmanship and modern finishes throughout. Builder will pay up to $7500 towars closing costs with the use of a preferred lender.
Getting Around
 Car-Dependent
 Very Limited Transit
 Somewhat Bikeable
Schools
Construction
Condition
- Property condition: Excellent
- New construction: Yes
- Year built: 2026
Materials
- Foundation: Concrete Perimeter
- Roof: Architectural Shingle
- Construction materials: Concrete,CPVC/PVC,Stick Built,Stone,Vinyl Siding
Other
- Builder model: Oakmont Deluxe
Type & Style
- Home type: SingleFamily
- Architectural style: Craftsman,Ranch/Rambler
- Property subType: Single Family Residence
Interior
Appliances
- Appliances included: Electric Water Heater
Basement
- Area: 1500
Basement
- Has basement: Yes
- Basement: Exterior Entry,Partially Finished,Concrete
Bedrooms & Bathrooms
- Bedrooms: 4
- Bathrooms: 3
- Full bathrooms: 2
- 1/2 bathrooms: 1
- Main level bathrooms: 3
- Main level bedrooms: 4
Features
- 9'+ Ceilings,Vaulted Ceiling(s)
- Number of fireplaces: 1
- Fireplace features: Gas/Propane
- Fireplace: Yes
- Finished area below ground: 1,500
- Finished area above ground: 3,100
Heating & Cooling
- Heating features: Heat Pump,Electric
- Cooling features: Central Air,Electric
Interior Area
- Total structure area: 4,600
- Total interior livable area: 4,600 sqft
Property
Accessibility
- Accessibility features: None
Details
- Parcel number: 39Z 6
- Zoning: A1
- Special condition: Standard
Features
- Levels: Two
- Stories: 2
- Pool features: None
Lot
- Lot size: 1.50 Acres
Parking
- Total spaces: 3
- Parking features: Garage Faces Front,Garage Door Opener,Attached
- Has garage: Yes
- Attached garage spaces: 3
- Covered spaces: 3