
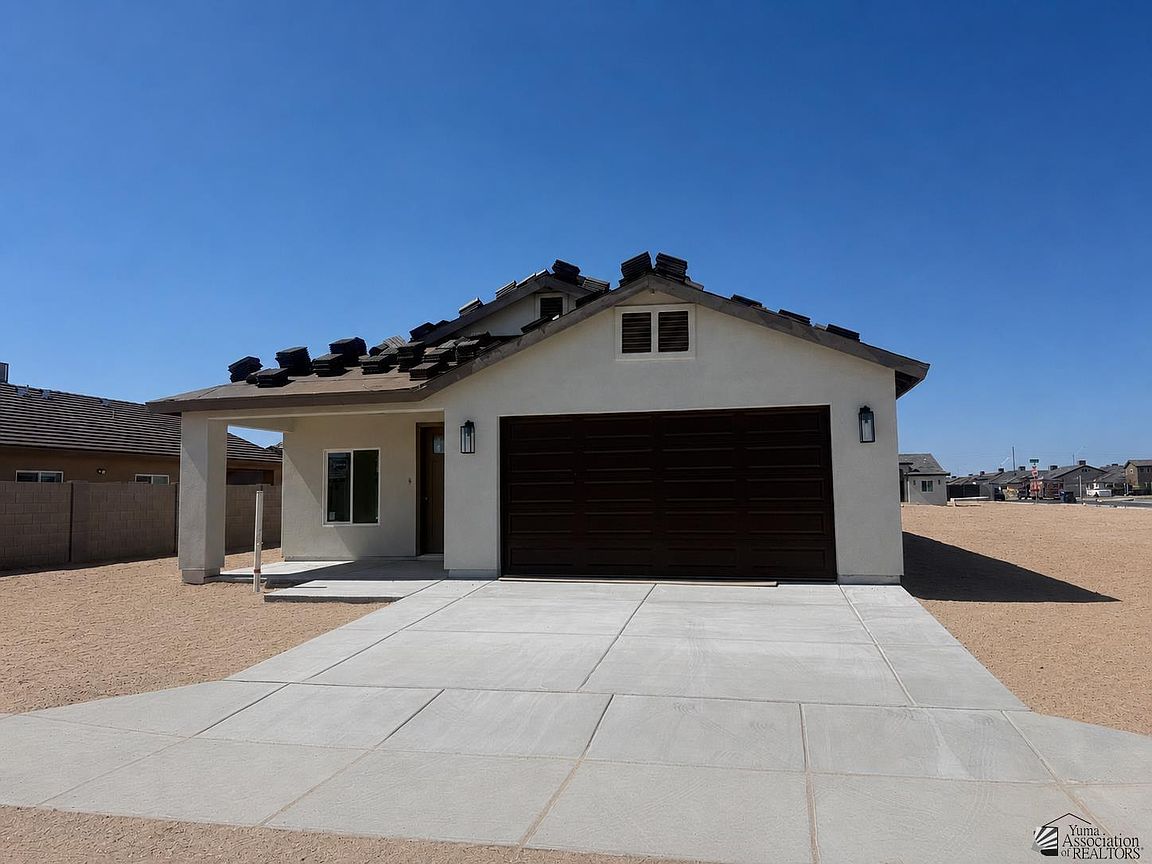
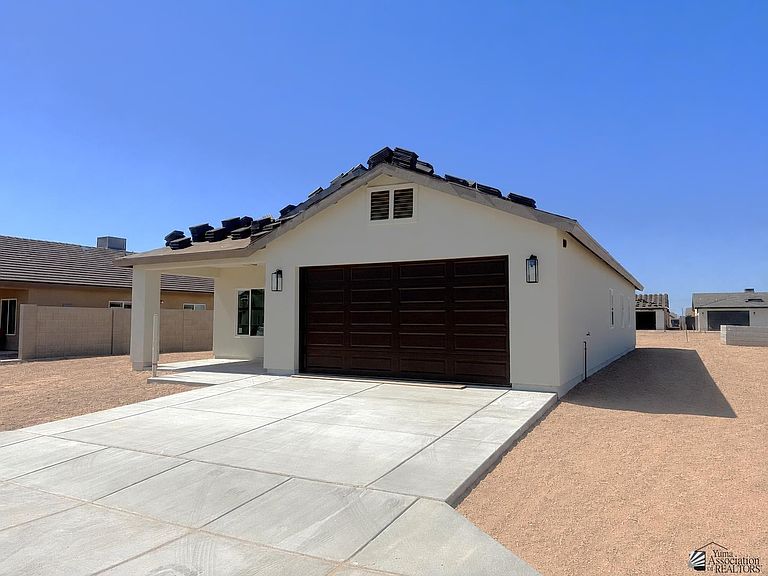


10858 E 46th Ln, Yuma, AZ, 85367
About This Home
New construction in Los Agaves complete with car charging outlet! This beautifully designed home offers 4 bedrooms, 2 bathrooms, vaulted ceilings, stylish marble-look tile flooring throughout, quartz countertops, and contemporary finishes. The open-concept floor plan creates a bright and spacious feel with abundant natural light, ceiling fans, neutral color tones, and modern fixtures throughout. The kitchen and living areas are designed for both everyday living and entertaining, while the generously sized bedrooms provide comfort and flexibility. The primary suite offers a private retreat with modern finishes and ample space. Enjoy low-maintenance living, energy-efficient construction, and a thoughtfully designed layout. Conveniently located with easy access to I-8, shopping, dining, schools, and local amenities. Move-in ready and waiting for you to call it home! Fence, gates and front landscape included.
Getting Around
 Car-Dependent
 Minimal Transit
 Somewhat Bikeable
Schools
Construction
Condition
- Property condition: New Construction
- Year built: 2026
Materials
- Foundation: Concrete Perimeter
- Construction materials: Stucco
Type & Style
- Home type: SingleFamily
- Property subType: Single Family Residence
Interior
Appliances
- Appliances included: Microwave,Dishwasher,Electric Range
Bedrooms & Bathrooms
- Bedrooms: 4
- Bathrooms: 2
- Full bathrooms: 1
- 3/4 bathrooms: 1
Dining Room
- Features: Sliding Glass Door(s),Chandelier,Tile Flooring
Features
- Kitchen Island,Entrance Foyer,Utility,Pantry,Granite Counters,Open Floorplan
- Window features: Double Pane Windows
- Flooring: Tile
Heating & Cooling
- Heating features: Electric
- Cooling features: Central Air
Interior Area
- Total structure area: 1,405
- Total interior livable area: 1,405 sqft
Kitchen
- Features: ISLAND
Living Room
- Features: Tile Flooring,Ceiling Fans
Master Bathroom
- Features: 3/4 Bath
Master Bedroom
- Features: Tile Flooring
Property
Details
- Parcel number: 0402772724161
Features
- Fencing: Gate,Gate(s) Double,Back Yard,Sides,Block
Lot
- Features: Easy Care
Parking
- Total spaces: 2
- Parking features: Attached,Garage Door Opener
- Has garage: Yes
- Attached garage spaces: 2
- Covered spaces: 2