



260 Stone Wall Rd, Pittsboro, NC, 27312
About This Home
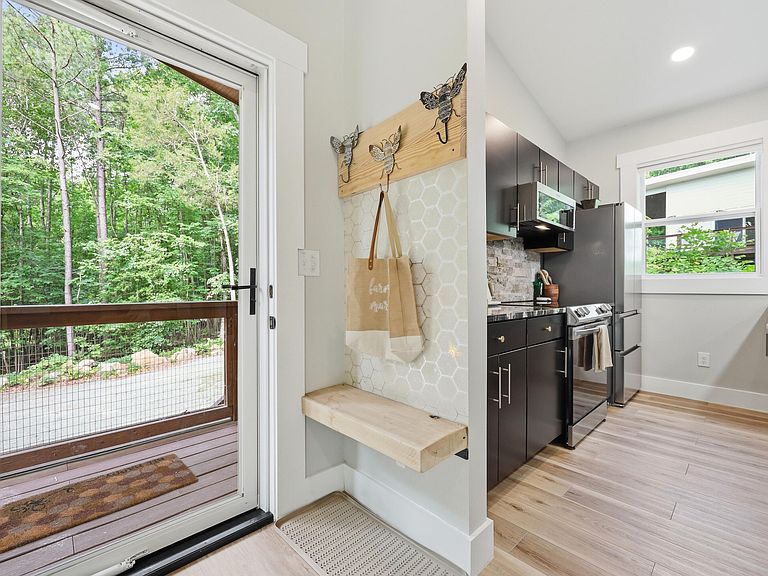
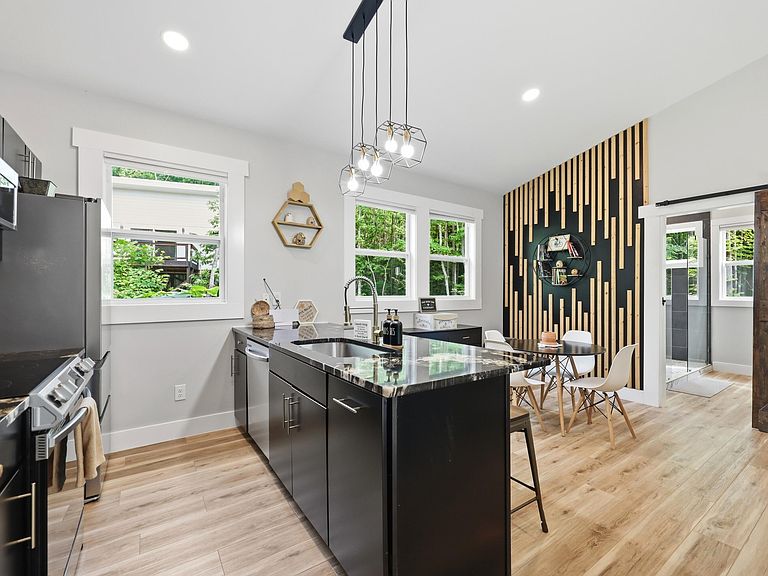
NEW GREAT PRICE These homes are sold as a package with their counterparts Full Bloom & Galaxy in MLS # 10175240 - four homes for this one asking price . Each home is 1030 htsqft ( 2nd home noted below as Det living area for MLS entry purposes ).Located in Pittsboro, NC and tucked within a peaceful woodland near Chapel Hill and Jordan Lake, Elevate Treehouse was designed as a collection of individually themed luxury retreats, each home blending creative design, modern amenities, and immersed in it's natural surroundings. Each home offers a spacious living area, full kitchen, private bedroom, sleeping loft, and a spa-inspired bath featuring a freestanding soaking tub and oversized walk-in shower. The efficient layout makes excellent use of the home's footprint while still feeling bright and comfortable. Features Include: • Custom bee mural • Oversized luxury shower • Loft sleeping area • Private covered porch • Swing structure • Fire pit access • Starlink internet • Mini-split HVAC • Granite & quartz countertops • Metal Roof Stainless steel appliances Outside, a private deck overlooks the surrounding forest, creating the perfect place to slow down and reconnect with nature. Beyond the homes, Elevate Treehouse Community features walking trails, fire pit gathering areas, water features, picnic spaces, and thoughtfully curated artwork throughout the property. BEE HIVE Your Hive Away From Home Inspired by the honeybee and the sense of community it represents, Beehive was designed for gathering, relaxing, and spending time together. Thoughtful details, playful touches, and a peaceful outdoor setting create a stay that's both memorable and cozy. The custom bee mural immediately catches your attention and gives the home a sense of fun that carries throughout the experience. Custom artwork, warm finishes, and thoughtful details give the home a character all its own while maintaining the comfort and functionality guests expect from a luxury retreat. Large windows bring in natural light throughout the day, and the open-concept layout helps every space feel connected One of the best parts of Beehive is that the experience doesn't stop when you step outside. The swing structure and large wooden beehive provide memorable features guests naturally gravitate towards. The private deck offers a peaceful place to enjoy the surrounding woods, while the nearby swing structure has become a favorite gathering spot. OASIS H20 A Water Inspired Woodland Retreat Inspired by the calming movement of water, Oasis H20 offers a peaceful retreat designed for rest, renewal, and connection. Thoughtfully crafted with spa-inspired finishes, soaring ceilings, and woodland views, this unique treehouse experience invites you to slow down and recharge. Drawing inspiration from the calming movement of water, it's soft blue tones, natural textures, and abundant natural light create a space designed for relaxation and renewal. The open-concept layout makes efficient use of every square foot while maintaining a bright, airy feel throughout. The home's spa-inspired bathroom serves as the centerpiece of the experience, featuring a freestanding soaking tub, oversized walk-in shower, and carefully selected finishes. Vaulted ceilings and large windows allow natural light to flow throughout the home while creating a strong connection to the surrounding landscape.Investment Highlights: • Established rental history • 3.72 acres •Walking trails and community amenities • Minutes from Chapel Hill and Jordan Lake • Distinct themed guest experiences These two homes on this property will be sold with as a package with MLS # 10175240- four homes for this one asking price . Each home was professionally measured as 1030+- HtSqFt. The Det Storage building services all 4 homes.
Getting Around
 Car-Dependent
 Very Limited Transit
 Somewhat Bikeable
Schools
Construction
Condition
- Year built: 2023
Materials
- Foundation: Pillar/Post/Pier
- Roof: Metal
- Construction materials: Fiber Cement,Spray Foam Insulation
Notable Dates
- Major remodel year: 2023
Type & Style
- Home type: SingleFamily
- Architectural style: Bungalow, Cottage, Deck House, Rustic
- Property subType: Single Family Residence,Residential
Interior
Appliances
- Appliances included: Dishwasher,ENERGY STAR Qualified Appliances,Free-Standing Electric Oven,Free-Standing Electric Range,Ice Maker,Microwave,Range,Refrigerator,Self Cleaning Oven,Stainless Steel Appliance(s),Tankless Water Heater,Washer/Dryer,Washer/Dryer Stacked,Water Heater
- Laundry features: Laundry Closet,Main Level
Bedrooms & Bathrooms
- Bedrooms: 1
- Bathrooms: 1
- Full bathrooms: 1
Features
- Breakfast Bar,Ceiling Fan(s),Dining L,Eat-in Kitchen,Granite Counters,High Ceilings,High Speed Internet,Kitchen Island,Living/Dining Room Combination,Open Floorplan,Master Downstairs,Quartz Counters,Separate Shower,Shower Only,Smart Thermostat,Smooth Ceilings,Soaking Tub,Storage,Vaulted Ceiling(s),Walk-In Shower,See Remarks
- Door features: Sliding Doors
- Window features: Insulated Windows,Window Coverings
- Flooring: Ceramic Tile,Vinyl,Tile
- Finished area below ground: 0
- Finished area above ground: 1,030
- Common walls with other units/homes: No Common Walls
Heating & Cooling
- Heating features: Heat Pump,None
- Cooling features: Ceiling Fan(s),Ductless,Other
Interior Area
- Total structure area: 1,030
- Total interior livable area: 1,030 sqft
Property
Accessibility
- Accessibility features: Adaptable Bathroom Walls,Central Living Area
Details
- Parcel number: 0095009
- Zoning: R-1
- Special condition: Standard
Features
- Levels: One, One and One Half
- Patio & porch: Covered,Deck,Front Porch,Wrap Around
- Exterior features: Fire Pit,Garden,Playground,Smart Lock(s),Storage
- Fencing: Privacy, Other
- Has view: Yes
- View description: Rural,Trees/Woods
Lot
- Lot size: 2.18 Acres
- Features: Garden,Hardwood Trees,Partially Cleared,See Remarks
Parking
- Total spaces: 10
- Parking features: Additional Parking,Circular Driveway,Gravel,No Garage,Private
- Has uncovered spaces: Yes
- Uncovered spaces: 2
Climate Risk is Financial Risk
Every home has a financial story beyond the listing price. Below, you’ll see the climate risks that could affect this property — and in Bills & Affordability, how those risks may influence repairs, insurance, utilities, and long-term value.
Biggest Threats for This Home
No climate risk data available.
How This Home’s Risks Compare
FEMA Declared Disasters in Chatham County and North Carolina
Understanding the Costs
Financial advisors generally recommend spending no more than 30% of your gross household income on housing costs. In practice, many households stretch to 35% or beyond — especially in high-cost markets.
Estimated Costs Today
| Monthly | Annual | |
|---|---|---|
| Mortgage | $5,056 | $60,672 |
| Home Insurance * | $273 | $3,276 |
| Property Taxes | $516 | $6,192 |
| Electricity | $200 | $2,405 |
| Total | $6,045 | $72,540 |
Income You'd Need if You Spent...
North Carolina FAIR Plan Programs



How Costs Could Change Over Time
Climate risk is quickly impacting all of the major home ownership costs. Adjust the growth rates and percentage of income spent on housing below to see how your housing costs could change over the next 10 years — and what income you'd need to keep up.
Comparing Against the Market
Price Per Sq Ft
vs Other Active Listings
Avg $/sqft
vs Homes Sold Last Month
Median $/sqft
Current Market Trends
Median Price Per Square Foot
The median price per square foot of homes sold in this area each month. Compare this to this listing's price per square foot to gauge whether the home is priced in line with recent sales.
Historicals for This Listing
Zestimate History ($/sqft)
Price History
| Date | Event | Price |
|---|---|---|
| 2026-07-16 | Price change | $1,000,000 |
| 2026-06-18 | Listed for sale | $1,200,000 |
 View on Zillow