



1141 Gresham Rd, Plainfield, NJ, 07062
About This Home
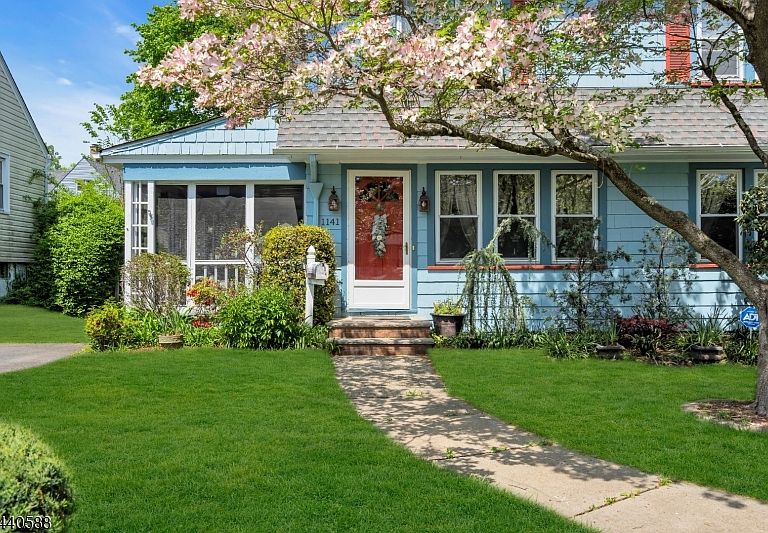
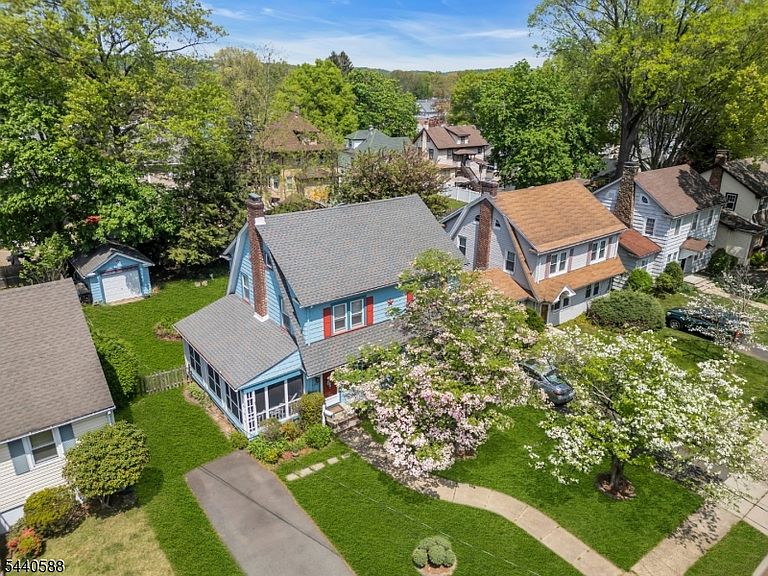
A classic Colonial, located in the desirable Netherwood Heights section, offers 8 rooms, 4 bedrooms, and 1.5 baths. Rich in character and charm, the home features a spacious living room with a wood-burning fireplace, a formal dining room, and an eat-in kitchen large screened porch with access to the rear yard.The second floor includes four bedrooms, one of which provides flexible space for a home office, or sitting room. The partially finished basement adds valuable space for recreation, hobbies, or storage. Additional features include a detached one-car garage and a functional floor plan that blends traditional design with everyday comfort.Ideally situated just minutes from NYC transportation, major highways, shopping, dining, and local amenities, this home presents an excellent opportunity to enjoy the convenience of commuter-friendly living in one of the area's most sought-after neighborhoods.
Getting Around
 Somewhat Walkable
 Some Transit
 Somewhat Bikeable
Schools
Construction
Condition
- Year built: 1929
Materials
- Roof: Asphalt Shingle
- Construction materials: Wood Siding,Wood Shingle
Type & Style
- Home type: SingleFamily
- Architectural style: Colonial
- Property subType: Single Family Residence
Interior
Appliances
- Appliances included: Carbon Monoxide Detector,Dishwasher,Dryer,Range/Oven-Gas,Refrigerator,Self Cleaning Oven,Washer,Gas Water Heater
- Laundry features: In Basement
Basement
- Features: Inside Entrance, Laundry Room, Outside Entrance, Rec Room, Storage Room, Toilet, Utility Room
Basement
- Has basement: Yes
- Basement: Yes,Bilco-Style Door,Partially Finished,French Drain,Sump Pump
Bedroom1
- Level: Second
- Area: 195
Bedroom2
- Level: Second
- Area: 180
Bedroom3
- Level: Second
- Area: 110
Bedroom4
- Level: Second
Bedrooms & Bathrooms
- Bedrooms: 4
- Bathrooms: 2
- Full bathrooms: 1
- 1/2 bathrooms: 1
Dining Room
- Features: Formal Dining Room
- Level: First
- Area: 196
Features
- Bedroom/Office
- Flooring: Carpet,Wood
- Number of fireplaces: 1
- Fireplace features: Living Room,Wood Burning
- Fireplace: Yes
Heating & Cooling
- Heating features: 1 Unit,Radiators - Steam,Natural Gas
- Cooling features: Ceiling Fan(s),Ductless Split AC,Zoned,Window Unit(s)
Kitchen
- Features: Kitchen Island,Eat-in Kitchen
- Level: First
- Area: 150
Living Room
- Level: First
- Area: 375
Master Bathroom
- Features: Stall Shower And Tub
Property
Details
- Parcel number: 2912009100000000200000
- Zoning description: residential
Features
- Patio & porch: Deck,Screened Patio/Porch
Lot
- Lot size: 6,969 sqft
- Features: Level
- Lot size dimensions: 52 x 132.65
Parking
- Total spaces: 2
- Parking features: 1 Car Width,Asphalt,Driveway-Exclusive,Detached Garage,On-Street Parking
- Has garage: Yes
- Attached garage spaces: 1
- Covered spaces: 1
- Has uncovered spaces: Yes
- Uncovered spaces: 2