



7721 Butterfield St, New Orleans, LA, 70126
About This Home
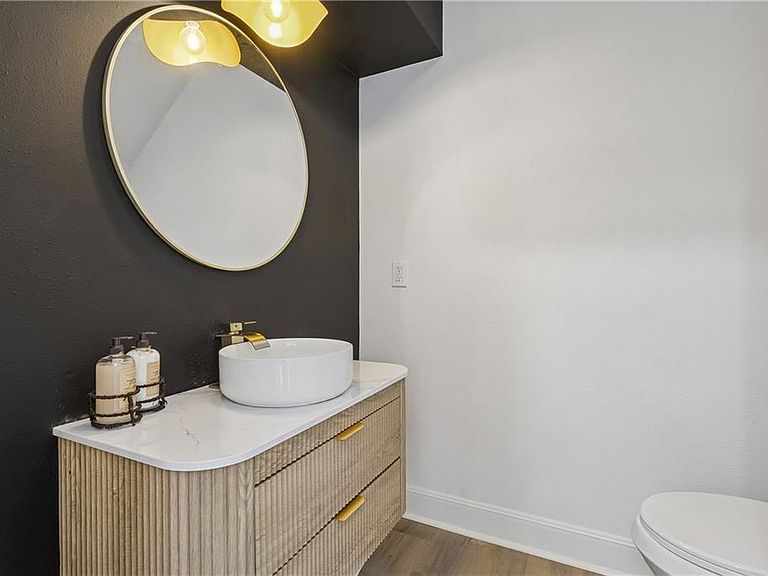
Seller is willing to offer funds toward the buyer’s closing costs, prepaid expenses, or an interest rate buydown. This is a great opportunity to reduce your out of pocket costs, or lower your monthly payment. This is a great opportunity to make home ownership more affordable! Structural peace of mind meets custom luxury. Recent improvements include NEW ROOF, luxury flooring, new interior and exterior paint, new lighting fixtures, a stunning remodeled kitchen featuring new cabinetry, new appliances, and granite countertops, and fully renovated bathrooms with custom tile showers. The spacious floor plan offers multiple living and entertaining areas, including a large family room, dedicated office/flex space, and generously sized bedrooms. Additionally, the house has a large bonus room that can be used as an MEDIA room, extra bedroom, etc.. and contemporary finishes that provide both style and peace of mind. The backyard offers ample space for outdoor entertaining, gardening, or future enhancements. Don't miss your opportunity to own this turnkey property. Schedule your private showing today!
Getting Around
 Car-Dependent
 Some Transit
 Somewhat Bikeable
Schools
Construction
Condition
- Property condition: Excellent
- Year built: 1963
Materials
- Foundation: Slab
- Roof: Shingle
- Construction materials: Brick,Frame,Concrete
Type & Style
- Home type: SingleFamily
- Architectural style: Ranch
- Property subType: Single Family Residence
Interior
Appliances
- Appliances included: Dishwasher,Ice Maker,Refrigerator,Trash Compactor
Bedroom
- Level: Second
- Dimensions: 10x12
Bedroom
- Level: Second
- Dimensions: 11x11
Bedroom
- Level: Second
- Dimensions: 10x10
Bedrooms & Bathrooms
- Bedrooms: 4
- Bathrooms: 3
- Full bathrooms: 2
- 1/2 bathrooms: 1
Dining Room
- Level: First
- Dimensions: 11x11
Features
- Attic,Ceiling Fan(s),Carbon Monoxide Detector,Granite Counters,Pantry,Pull Down Attic Stairs,Stainless Steel Appliances
- Fireplace features: Wood Burning
- Fireplace: Yes
- Attic: Pull Down Stairs
Heating & Cooling
- Heating features: Central
- Cooling features: Central Air,Attic Fan
Interior Area
- Total structure area: 2,946
- Total interior livable area: 2,878 sqft
Living Room
- Level: First
- Dimensions: 20x20
Master Bedroom
- Level: Second
Property
Details
- Parcel number: 39W037816
- Special condition: None
Features
- Levels: Two
- Stories: 2
- Patio & porch: Concrete
Lot
- Lot size: 7,139 sqft
- Features: City Lot,Rectangular Lot
- Lot size dimensions: 7140 sqft
Parking
- Parking features: Attached,Driveway
- Has uncovered spaces: Yes