


7565 Bernard Dr, Lincoln, NE, 68516
About This Home
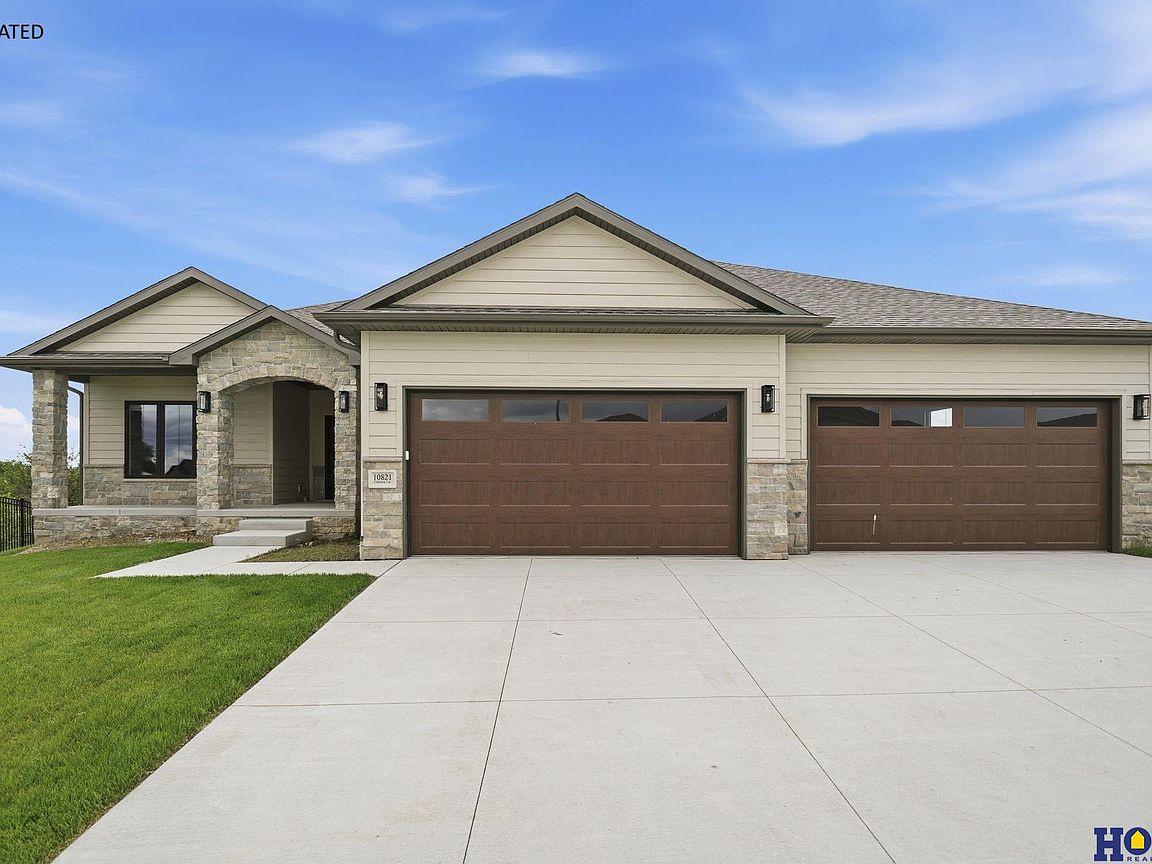
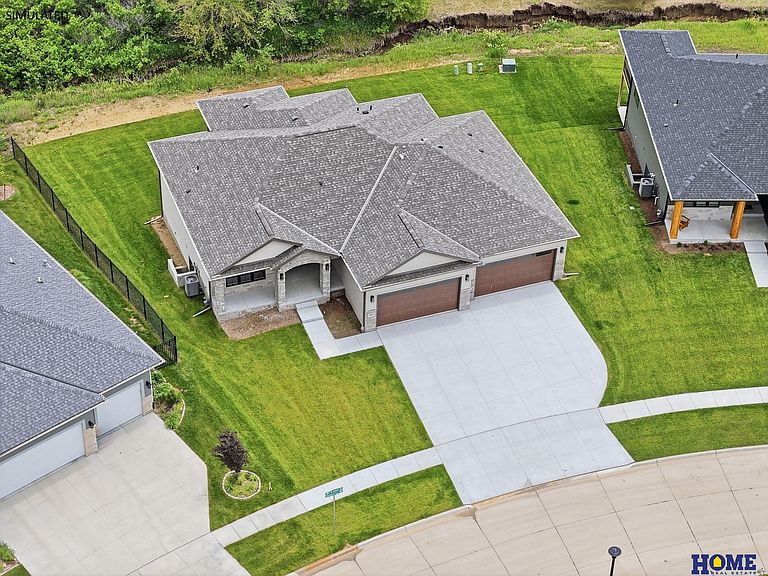
New Prime homesites ready to build! Discover the latest masterpiece from Old City Building Group, one of Lincoln’s most trusted and visionary builders. This stunning 5-bedroom, 3-bath new construction in South Lincoln’s newest Grandview Estates, blends thoughtful design, modern comfort, and timeless craftsmanship. Enjoy three main-level bedrooms, an open-concept living area with sunrise views, and a luxurious primary suite with spa-inspired bath. The chef’s kitchen features a walk-in pantry and opens to a covered patio for seamless indoor-outdoor living. The finished lower level includes two bedrooms, a wet bar, and a spacious and fun rec room. Additional highlights: 4-car garage, mudroom drop zone, main-floor laundry, electric fireplace, sod & sprinklers included. Estimated completion October 2026. Feel at HOME!
Getting Around
 Car-Dependent
 No Nearby Transit
 Somewhat Bikeable
Schools
Construction
Condition
- Property condition: Under Construction
- New construction: Yes
- Year built: 2026
Materials
- Foundation: Concrete Perimeter
- Roof: Composition
- Construction materials: Stone,Vinyl Siding
Other
- Builder name: Old City Building Group
Type & Style
- Home type: SingleFamily
- Architectural style: Ranch,Contemporary
- Property subType: Single Family Residence
Interior
Appliances
- Appliances included: Range,Dishwasher,Disposal,Microwave
Basement
- Area: 1806
Basement
- Has basement: Yes
- Basement: Egress
Bedroom2
- Level: Main
- Area: 132
Bedroom3
- Level: Main
- Area: 132
Bedroom4
- Level: Basement
- Area: 156
Bedroom5
- Level: Basement
- Area: 156
Bedrooms & Bathrooms
- Bedrooms: 5
- Bathrooms: 3
- Full bathrooms: 2
- 3/4 bathrooms: 1
- Main level bathrooms: 2
Features
- Wet Bar,High Ceilings,Ceiling Fan(s),Pantry
- Flooring: Carpet,Ceramic Tile,Luxury Vinyl,Plank
- Number of fireplaces: 1
- Fireplace features: Direct-Vent Gas Fire
- Fireplace: Yes
- Finished area below ground: 1,579
- Finished area above ground: 1,806
Great Room
- Level: Main
Heating & Cooling
- Heating features: Natural Gas,Forced Air
- Cooling features: Central Air
Interior Area
- Total structure area: 3,385
- Total interior livable area: 3,385 sqft
Kitchen
- Level: Main
- Area: 138
Master Bathroom
- Features: 3/4, Shower, Double Sinks
Master Bedroom
- Level: Main
- Area: 210
Property
Details
- Parcel number: 1634114001000
- Other equipment: Sump Pump
Features
- Patio & porch: Porch,Covered Patio
- Fencing: None
Lot
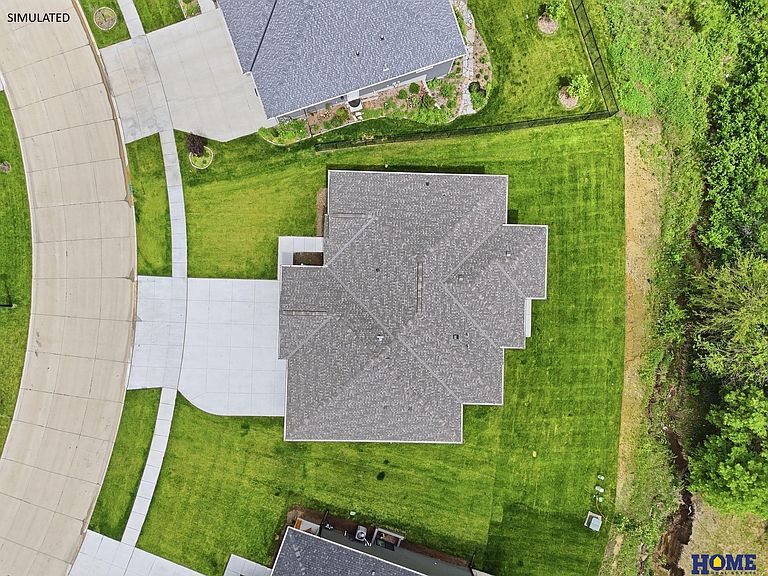
- Lot size: 0.27 Acres
- Features: Over 1/4 up to 1/2 Acre,Corner Lot,Subdivided,Public Sidewalk
- Lot size dimensions: 83 x 137
Parking
- Total spaces: 4
- Parking features: Attached,Garage Door Opener
- Has garage: Yes
- Attached garage spaces: 4
- Covered spaces: 4