



4201 Redding St, Oakland, CA, 94619
About This Home
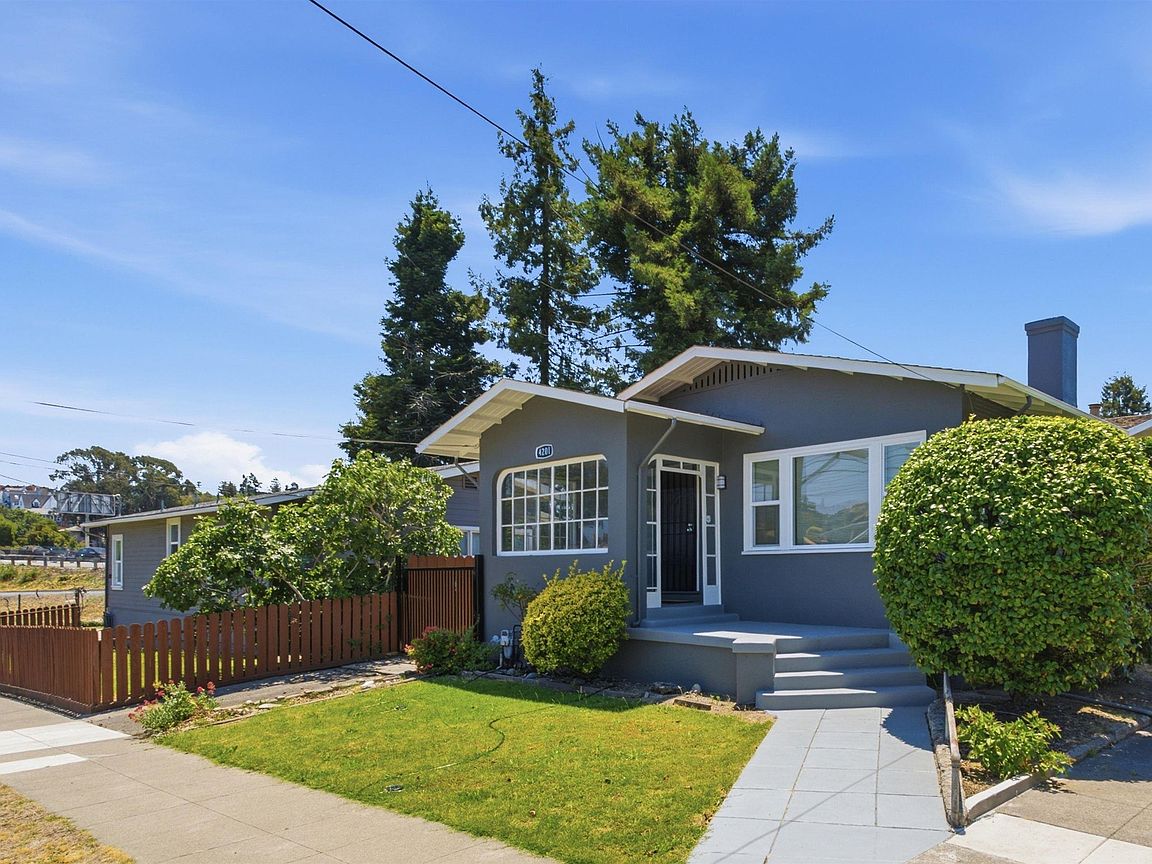
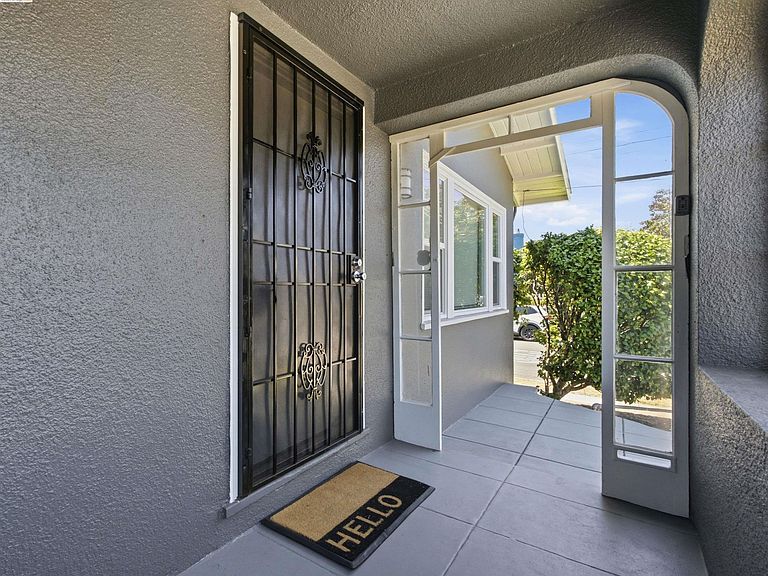
One lot, two renovated detached homes in Oakland's vibrant Laurel District. 4201-4203 Redding Street offers a rare opportunity to own a pair of detached residences on a corner lot, with a combined living area of approximately 2,082 square feet, 4+ bedrooms, and 2 bathrooms. Each home has its own entrance and a nicely sized yard, providing flexibility for multigenerational living, an owner/occupant with rental income, or an investor seeking a two-unit property. Both 4201 and 4203 have been updated with thermal pane windows, refinished hardwood floors, new plumbing and new forced air furnaces. The remodeled kitchens have new vinyl plank flooring as well as all new appliances and features including the stoves & hoods, refrigerators, dishwashers, microwaves, garbage disposals, stainless steel kitchen sinks, cabinets, and quartz countertops. Both updated bathrooms include new tile floors, bathtubs, toilets and vanities. Both have been freshly painted in and out. 4201 Redding is the original 2/1 home with a gated driveway and fenced rear yard. 4203 Redding is a 2+/1 moved onto the lot and has a 2-car parking pad, fenced front and back yards, and a new concrete patio in the rear yard. This unique property provides flexibility for multigenerational living, an owner/occupant with rental income, or an investor seeking a two-unit property. The detached configuration enhances privacy and separation between the residences on a large lot. Set within the Laurel District with a 90 WalkScore, the property is convenient to MacArthur Boulevard, a central commercial corridor known for local shops, services, and community events. The neighborhood sits northeast of Interstate 580 between High Street and 35th Avenue, with Allendale to the west, Redwood Heights to the east, the Dimond District to the north, and Maxwell Park to the south. This is a compelling offering for buyers looking for a residential income property or a flexible living arrangement in an established Oakland neighborhood.
Getting Around
 Walker's Paradise
 Good Transit
 Very Bikeable
Schools
Construction
Condition
- Year built: 1923
Materials
- Construction materials: Stucco,Frame,Wood Siding
Type & Style
- Home type: MultiFamily
- Property subType: Multi Family
Interior
Appliances
- Appliances included: Tankless Water Heater
Basement
- Has basement: Yes
- Basement: Partial
Bedrooms & Bathrooms
- Bathrooms: 2
Features
- Window features: Double Pane Windows
- Flooring: Hardwood,Vinyl
Heating & Cooling
- Heating features: Floor Furnace
- Cooling features: Central Air
Interior Area
- Total structure area: 2,082
- Total interior livable area: 2,082 sqft
Property
Details
- Special condition: Standard
Features
- Exterior features: Back Yard,Front Yard,Yard Space
- Fencing: Fenced
Lot
- Lot size: 7,405 sqft
- Features: Irregular Lot
Parking
- Total spaces: 3
- Parking features: Covered,No Garage,On Street
- Has garage: Yes
- Has uncovered spaces: Yes