



6 Mountain View Rd, Asheville, NC, 28805
About This Home
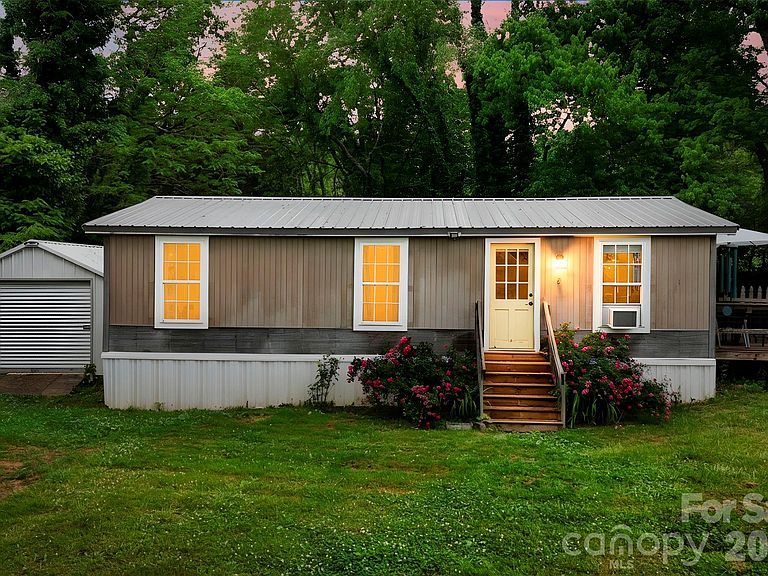
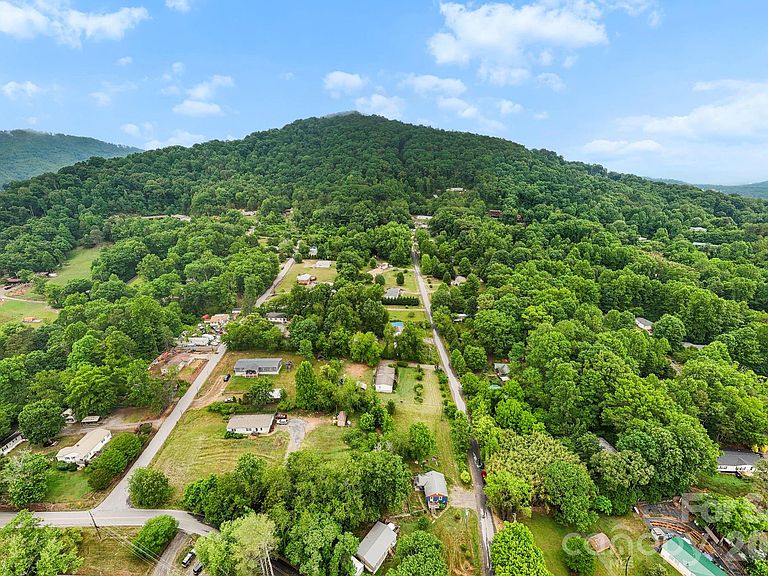
Rare multi-home opportunity in a prime West Asheville location offering flexibility, usable land, and future potential just minutes from everything Asheville has to offer. Located approximately 5 minutes from vibrant Haywood Road in the heart of West Asheville and just over 10 minutes to downtown Asheville’s celebrated music, food, and arts scene, this unique property combines convenience with space and privacy. The charming main bungalow features 2 bedrooms and 1 bath with beautiful hardwood floors, a newer HVAC mini-split system, abundant natural light, and timeless character throughout. Enjoy the inviting sunroom and spacious deck overlooking the peaceful setting. The lower level includes a double-car garage with ample room for storage, workshop space, or hobbies. Also included is a spacious 3 bedroom / 2 bath manufactured home, ideal for multigenerational living, rental income, guest accommodations, or investment possibilities. The expansive parcel offers access from two roads and includes a rare flat, highly buildable lot adjacent to the bungalow, creating additional development or expansion opportunities. Outdoor lovers will appreciate being just minutes from the recently protected 350-acre Deaverview Mountain property, offering access to nature and future recreational opportunities close to town. A truly versatile and hard-to-find West Asheville offering with multiple residences, usable land, and exceptional potential.
Getting Around
 Car-Dependent
 Minimal Transit
 Somewhat Bikeable
Schools
Construction
Condition
- Year built: 1965
Materials
- Roof: Composition
- Construction materials: Block
Type & Style
- Home type: SingleFamily
- Property subType: Single Family Residence
Interior
Appliances
- Appliances included: Electric Range,Refrigerator,Washer/Dryer
- Laundry features: Electric Dryer Hookup,Mud Room,Main Level,Washer Hookup
Basement
- Has basement: Yes
- Basement: Basement Garage Door,Unfinished,Walk-Out Access
Bedroom S
- Level: Main
Bedrooms & Bathrooms
- Bedrooms: 5
- Bathrooms: 3
- Full bathrooms: 3
- Main level bedrooms: 2
Features
- Total Primary Heated Living Area: 719
- Door features: Insulated Door(s)
- Window features: Insulated Windows
- Finished area below ground: 0
- Finished area above ground: 719
Heating & Cooling
- Heating features: Baseboard,Ductless,Propane
- Cooling features: Ductless
Interior Area
- Total structure area: 719
- Total interior livable area: 1,512 sqft
Living Room
- Level: Main
Primary Bedroom
- Level: Main
Property
Details
- Parcel number: 961855739000000
- Zoning: R-3
- Special condition: Standard
- Exclusions: Metal building next to double wide is not included in the sale. The Samsung washer and dryer in the double wide will not be included either. Any bookshelves/mirrors and wall art in both homes will not be included either.
Features
- Levels: One
- Stories: 1
- Patio & porch: Covered,Front Porch,Rear Porch
- Exterior features: Fire Pit
- Fencing: Partial
- Has view: Yes
- View description: Winter
Lot
- Lot size: 1.04 Acres
- Features: Corner Lot
Parking
- Total spaces: 6
- Parking features: Basement,Driveway
- Has garage: Yes
- Attached garage spaces: 2
- Covered spaces: 2
- Has uncovered spaces: Yes
- Uncovered spaces: 4