



43705 E Red Mountain Rd, Benton City, WA, 99320
About This Home
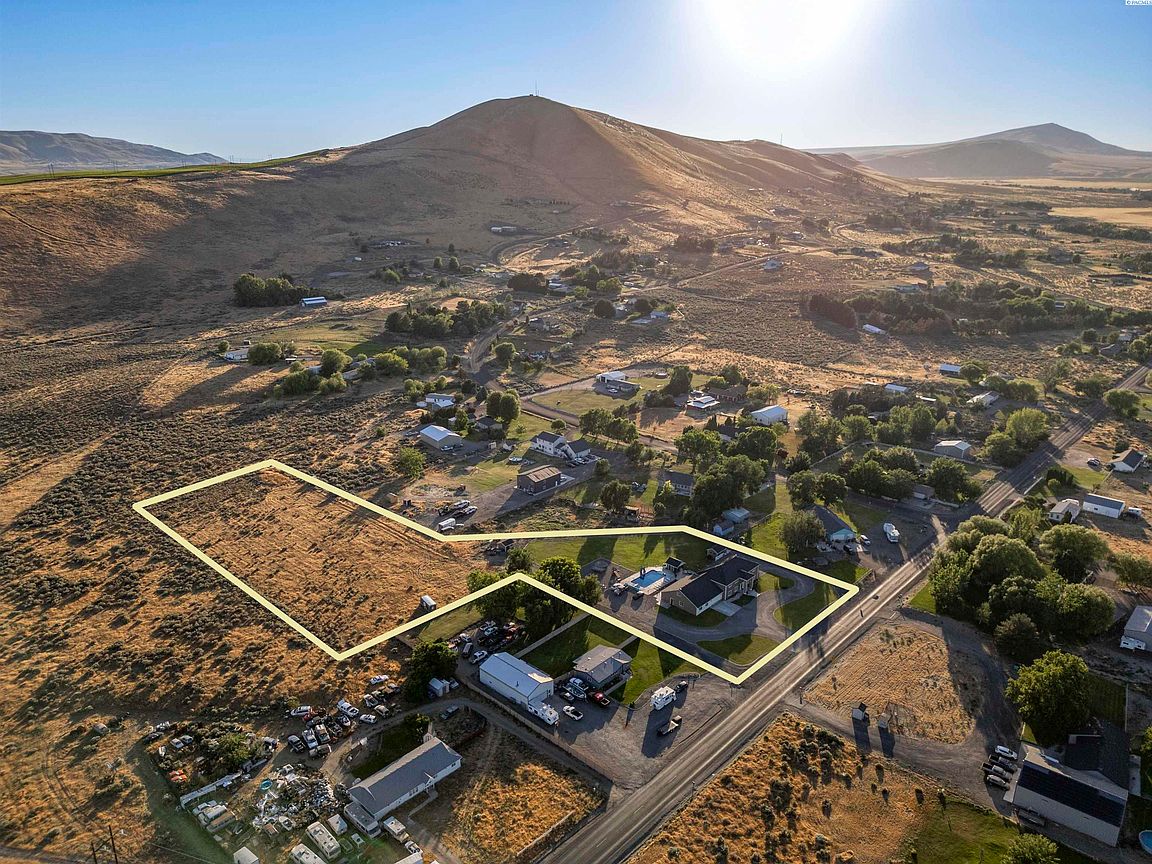
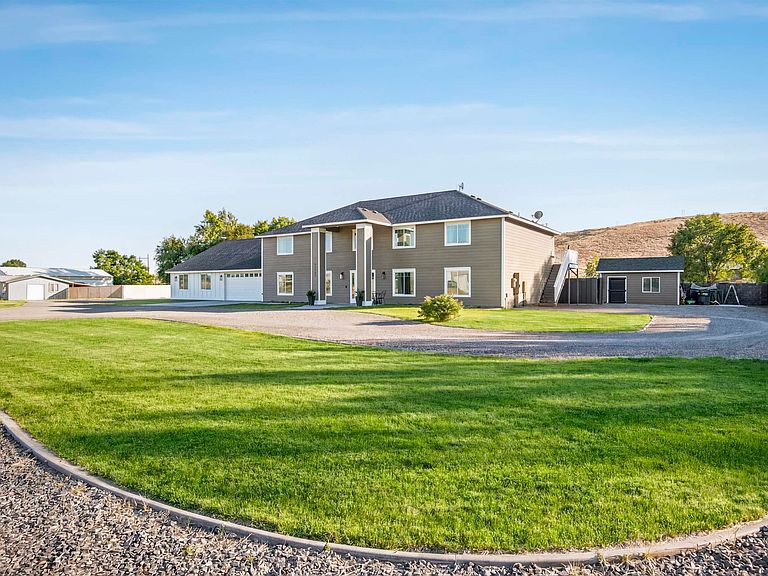
MLS# 293983 Welcome to this extraordinary country estate nestled on 4.52 acres at the base of the mountains in beautiful Benton City, where expansive living spaces and a dream backyard create the ultimate retreat. Built in 2016, this property offers an impressive 6746 sq. ft. of thoughtfully designed living space, making it ideal for multi-generational living, entertaining, and embracing the peaceful rural lifestyle you've always envisioned. A circular driveway welcomes you home and provides easy access to this expansive residence featuring 8 bedrooms, more than 6 bathrooms, and 4 additional flex rooms that can easily serve as home offices, fitness rooms, craft spaces, media rooms, guest quarters, or other spaces tailored to your needs. Designed with exceptional versatility in mind, the property includes the primary living area plus 3 additional attached living quarters. Each has its own private entrance, interior access to the main home, and is complete with a kitchen and living room, creating an ideal setup for guests, or a variety of lifestyle needs. The home also features 4 laundry hookups, and one kitchen boasts a massive Costco-sized pantry, perfect for bulk storage and large households. For added convenience, the property includes a water softener system. Step outside and discover your own private oasis. Spend warm summer days relaxing by the heated in-ground pool, complete with a pool house featuring its own bathroom. Expansive patios and deck areas provide abundant space for hosting gatherings or simply unwinding while taking in the peaceful country surroundings. The 4.52-acre property presents endless possibilities for country living, including approximately 2.5 acres at the back of the property that could accommodate livestock, additional recreational space, or the future shop you've always wanted. Create your dream hobby farm with plenty of room for animals, gardens, and outdoor activities. A chicken coop, partial fencing, storage shed, and garage add even more functionality and storage for equipment, hobbies, and projects. Surrounded by breathtaking views of neighboring farms and the surrounding mountains, this one-of-a-kind estate offers a rare opportunity to enjoy spacious country living while remaining conveniently close to Benton City and the amenities of the Tri-Cities. You will be happy to know, this home comes complete with a comprehensive home inspection and a 1-year home warranty!
Getting Around
 Car-Dependent
 Very Limited Transit
 Somewhat Bikeable
Schools
Construction
Condition
- Property condition: Existing Construction (Not New)
- Year built: 2016
Materials
- Foundation: Slab
- Roof: Comp Shingle
- Construction materials: Concrete Board
Type & Style
- Home type: SingleFamily
- Property subType: Single Family Residence
Interior
Appliances
- Appliances included: Cooktop,Dishwasher,Dryer,Disposal,Microwave,Range/Oven,Refrigerator,Water Softener Owned,Water Purifier,Water Heater
Basement
- Basement: None
Bedrooms & Bathrooms
- Bedrooms: 8
- Bathrooms: 7
- Full bathrooms: 5
- 3/4 bathrooms: 1
- 1/2 bathrooms: 1
Cooling
- Cooling features: Central Air/2 or more Sys
Features
- Raised Ceiling(s)
- Window features: Windows - Vinyl,Drapes/Curtains/Blinds
- Flooring: Carpet,Laminate,Tile
Interior Area
- Total structure area: 6,746
- Total interior livable area: 6,746 sqft
Property
Details
- Zoning description: Residential
Features
- Levels: 2 Story
- Stories: 2
- Private pool: Yes
- Pool features: Gunite/Concrete,Heated Other,In Ground
- Patio & porch: Deck/Open,Patio/Open
- Fencing: Partial
Lot
- Lot size: 4.52 Acres
- Features: Animals Allowed,Plat Map - Approved
Parking
- Total spaces: 2
- Parking features: 2 car
- Has garage: Yes
- Attached garage spaces: 2
- Covered spaces: 2