



404 Riversedge Dr, Saline, MI, 48176
About This Home
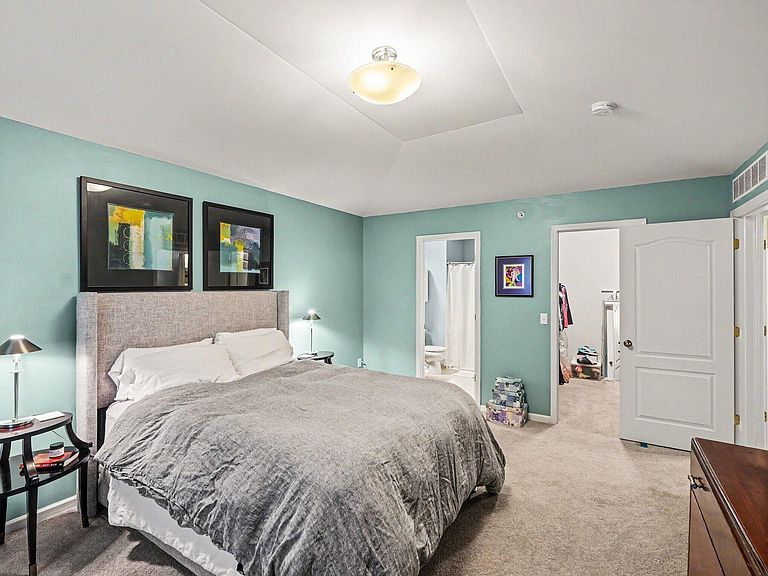
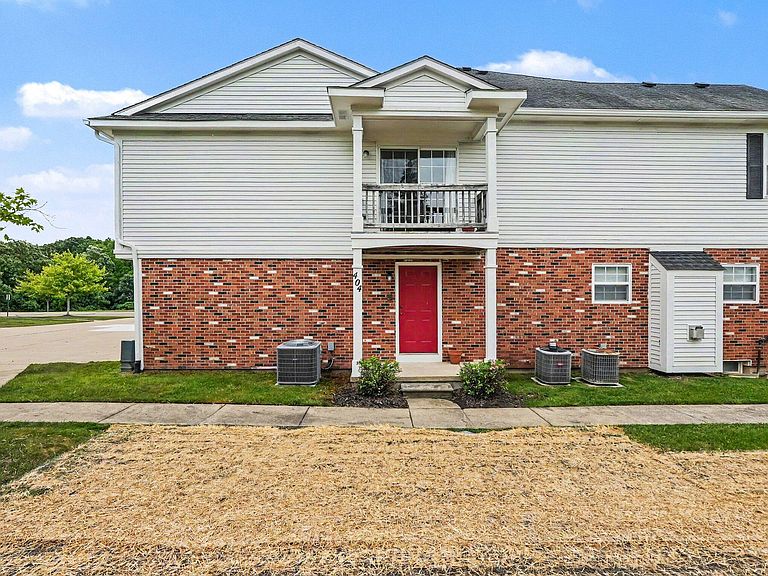
Enjoy turn key living just three minutes from downtown Saline in this stunning Austin Commons Condo featuring dramatic vaulted ceilings and a cozy fireplace. This beautifully updated 2 bedroom, 2 bathroom home offers ultimate peace of mind with a new furnace(2024) alongside modern luxury vinyl plank flooring(2022).The bright open concept design seamlessly connects the living spaces,creating the perfect layout for daily living or entertaining.The functional kitchen offers ample counter space while the attached garage offers convenient parking, security, and extra storage space.Experience true maintenance free living with professional snow removal and landscaping,all while enjoying close proximity to local dining, parks,shopping,and Saline schools with lower Saline township taxes. Schedule your showing today!
Getting Around
 Car-Dependent
 Very Limited Transit
 Somewhat Bikeable
Schools
Construction
Condition
- Year built: 2007
Materials
- Roof: Asphalt
- Construction materials: Brick,Vinyl Siding
Type & Style
- Home type: Condo
- Property subType: Condominium
Interior
Appliances
- Appliances included: Dishwasher,Disposal,Dryer,Microwave,Range,Refrigerator,Washer,Water Softener Owned
- Laundry features: In Unit
Basement
- Basement: Slab
Bedrooms & Bathrooms
- Bedrooms: 2
- Bathrooms: 2
- Full bathrooms: 2
Features
- Flooring: Carpet,Tile,Vinyl
- Number of fireplaces: 1
- Fireplace: Yes
Heating & Cooling
- Heating features: Forced Air
- Cooling features: Central Air
Interior Area
- Total structure area: 1,342
- Total interior livable area: 1,342 sqft
Property
Details
- Parcel number: R1802401016
Features
- Stories: 2
Parking
- Total spaces: 1
- Parking features: Attached
- Has garage: Yes
- Attached garage spaces: 1
- Covered spaces: 1