


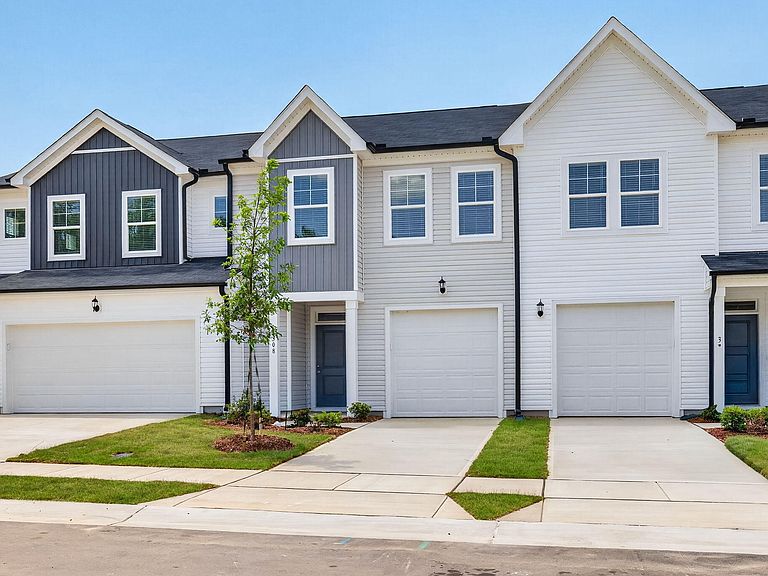


3308 Bailey Lake Dr, Fuquay Varina, NC, 27526
3beds
3baths
1,650sqft
$294,690
$179price/sqft
$1,953/moest. monthly cost
$78,120/yrincome needed
About This Home
The Fairview floor plan offers an open concept living, dining, and kitchen area. The kitchen includes 42'' cabinets and a generous breakfast bar with drawers and cabinet storage. The Master Suite includes a walk-in shower with dual sinks, a private water closet and large walk-in closet. The secondary bath offers dual sinks and a tub/shower combo. The 10 x 10 back patio provides an entertainment space with a yard.
Getting Around
4
 Car-Dependent
0
 Very Limited Transit
23
 Somewhat Bikeable
Schools
8/10
6/10
6/10
Construction
Condition
- New construction: Yes
- Year built: 2026
Materials
- Foundation: Concrete Perimeter,Slab
- Roof: Shingle
- Construction materials: Board & Batten Siding,Vertical Siding,Vinyl Siding
Notable Dates
- Major remodel year: 2026
Other
- Builder name: Dream Finders Homes
Type & Style
- Home type: Townhouse
- Architectural style: Traditional
- Property subType: Townhouse,Residential
Interior
Appliances
- Appliances included: Dishwasher,Dryer,Electric Range,Electric Water Heater,Free-Standing Electric Range,Free-Standing Range,Free-Standing Refrigerator,Ice Maker,Microwave,Range,Refrigerator,Stainless Steel Appliance(s),Washer,Washer/Dryer,Water Heater
- Laundry features: Electric Dryer Hookup,Inside,Laundry Room,Washer Hookup
Bedrooms & Bathrooms
- Bedrooms: 3
- Bathrooms: 3
- Full bathrooms: 2
- 1/2 bathrooms: 1
Features
- Bathtub/Shower Combination,Breakfast Bar,Double Vanity,Kitchen Island,Open Floorplan,Pantry,Recessed Lighting,Stone Counters,Walk-In Closet(s),Walk-In Shower,Water Closet
- Window features: Blinds
- Flooring: Carpet,Vinyl,Wood
- Finished area below ground: 0
- Finished area above ground: 1,650
- Common walls with other units/homes: 2+ Common Walls, No One Above, No One Below
Heating & Cooling
- Heating features: Electric
- Cooling features: Central Air,Electric
Interior Area
- Total structure area: 1,650
- Total interior livable area: 1,650 sqft
Property
Details
- Parcel number: 3308 Bailey Lake Drive
- Attached to another structure: Yes
- Special condition: Seller Licensed Real Estate Professional
Features
- Levels: Two
- Stories: 2
- Patio & porch: Patio
- Exterior features: Rain Gutters
- Has view: Yes
Lot
- Lot size: 2,613 sqft
Parking
- Total spaces: 2
- Parking features: Additional Parking,Attached,Driveway,Garage
- Has garage: Yes
- Attached garage spaces: 1
- Covered spaces: 1
- Has uncovered spaces: Yes
- Uncovered spaces: 1