


3528 N Azalea St, Wichita, KS, 67223
About This Home
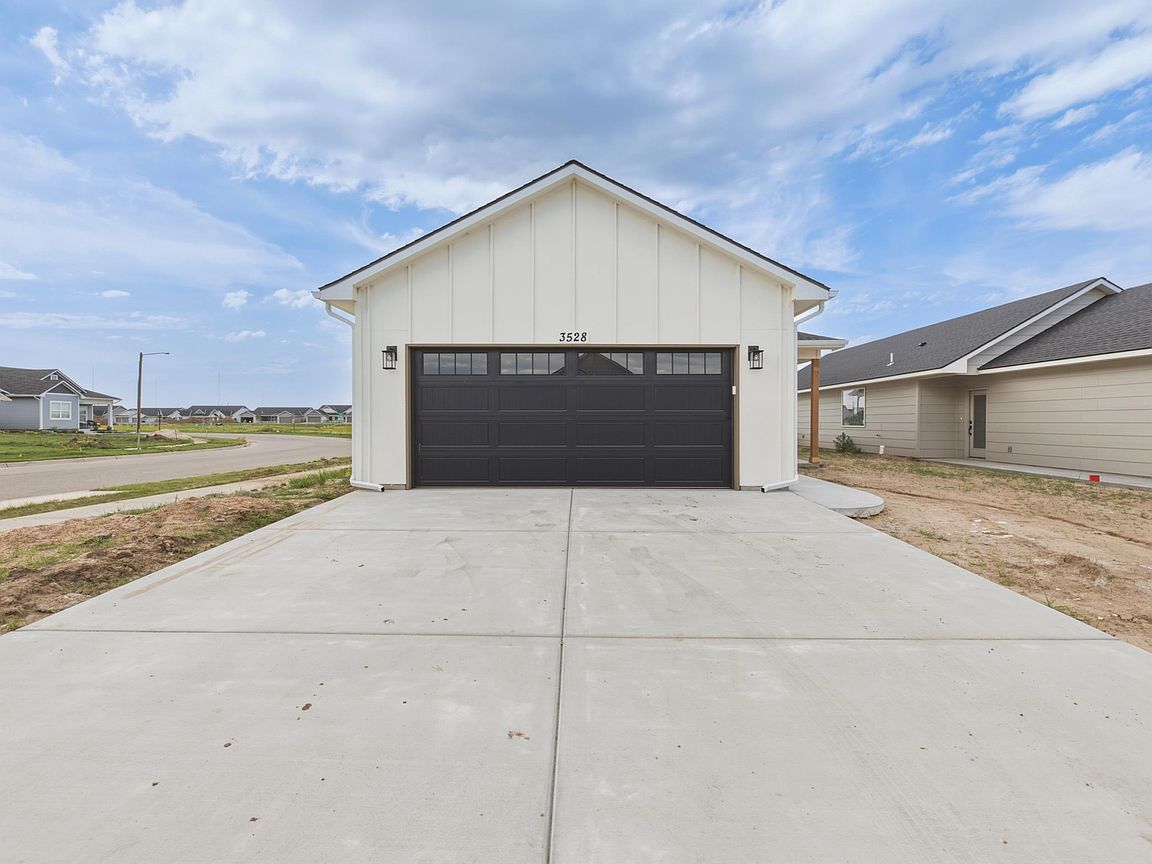
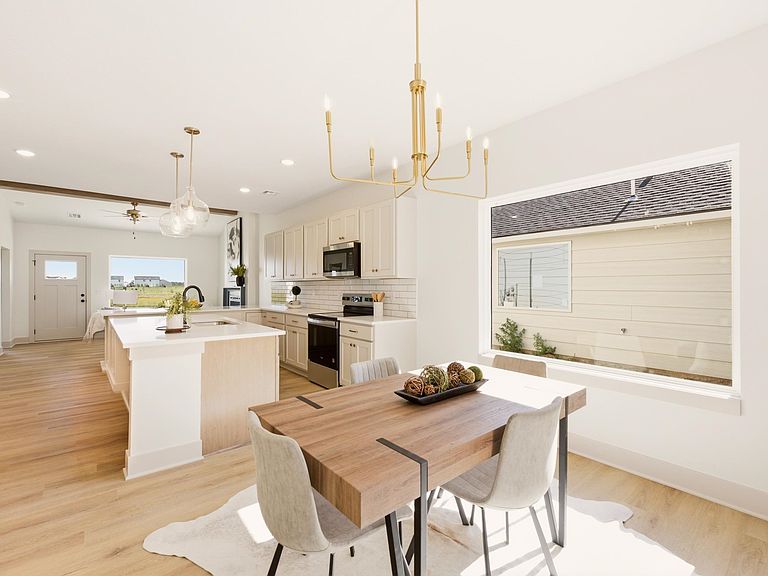
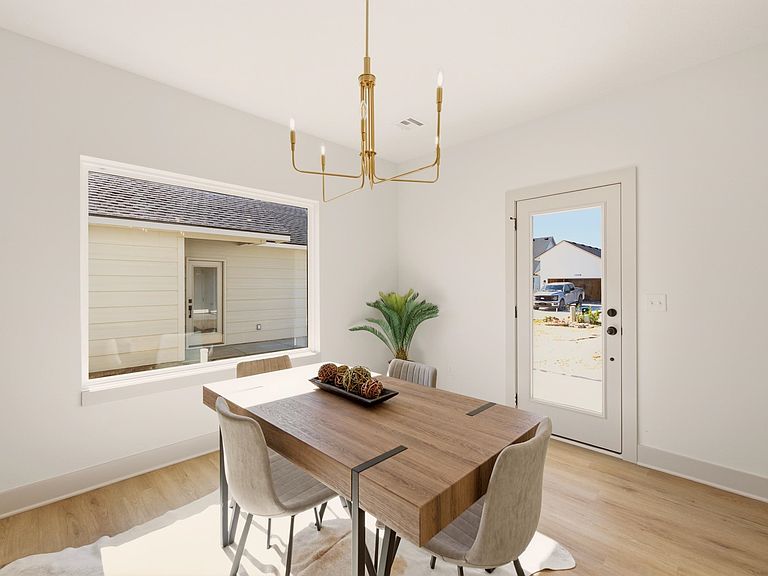
Welcome home to Arvada, one of Maize's most desirable communities. This beautifully designed new construction home offers 3 bedrooms, 2 bathrooms, a 2-car garage, and just over 1,500 square feet of thoughtfully crafted living space—all conveniently located on one level for comfortable, easy living. Step inside and be greeted by an abundance of natural light that fills the open-concept floor plan. The spacious living area features a stunning linear fireplace, creating a modern focal point and the perfect gathering space for family and friends. Luxury vinyl plank flooring flows throughout the main living areas, combining style, durability, and easy maintenance. The contemporary kitchen seamlessly connects to the dining and living spaces, making everyday living and entertaining effortless. Modern finishes, clean lines, and quality craftsmanship are showcased throughout the home, delivering both beauty and functionality. The private primary suite offers a relaxing retreat, while two additional bedrooms provide flexibility for guests, family, or a home office. Designed with convenience in mind, this low-maintenance home allows you to enjoy more of what matters most. Located within the highly sought-after Maize School District, Arvada offers a unique blend of neighborhood charm, and easy access to shopping, dining, and entertainment. Experience the perfect combination of modern design, comfortable living, and everyday convenience in this exceptional new home. Arvada is a growing community in the Maize area known for its distinctive homes and neighborhood appeal. The HOA is $75/month which covers mowing, lawn and sprinkler maintenance.
Getting Around
 Car-Dependent
 No Nearby Transit
 Somewhat Bikeable
Schools
Construction
Condition
- Year built: 2026
Materials
- Foundation: None,Slab
- Roof: Composition
- Construction materials: Frame w/Less than 50% Mas
Other
- Builder name: Sharp Homes
Type & Style
- Home type: SingleFamily
- Architectural style: Ranch
- Property subType: Single Family Onsite Built
Interior
Appliances
- Appliances included: Dishwasher,Disposal,Microwave,Range
- Laundry features: Main Level,Laundry Room,220 equipment
Basement
- Basement: None
Bedroom
- Level: Main
- Area: 125.4
- Dimensions: 11.4 x 11
Bedroom
- Level: Main
- Area: 125.4
- Dimensions: 11.4 x 11
Bedrooms & Bathrooms
- Bedrooms: 3
- Bathrooms: 2
- Full bathrooms: 2
Dining Room
- Level: Main
- Area: 147.32
- Dimensions: 12.7 x 11.6
Features
- Walk-In Closet(s),Vaulted Ceiling(s)
- Number of fireplaces: 1
- Fireplace features: One,Living Room,Electric
- Fireplace: Yes
- Finished area below ground: 0
- Finished area above ground: 1,509
Heating & Cooling
- Heating features: Forced Air,Natural Gas
- Cooling features: Central Air,Electric
Interior Area
- Total interior livable area: 1,509 sqft
Kitchen
- Level: Main
- Area: 214.5
- Dimensions: 14.3 x 15
Living Room
- Level: Main
- Area: 200.22
- Dimensions: 14.10 x 14.2
Master Bedroom
- Level: Main
- Area: 156.7621
- Dimensions: 14.11 x 11.11
Property
Details
- Parcel number: 077360140300600
Features
- Levels: One
- Stories: 1
- Patio & porch: Patio
- Exterior features: Guttering - ALL,Sprinkler System
- Waterfront features: Pond/Lake
Lot
- Lot size: 5,662 sqft
- Features: Corner Lot,Cul-De-Sac
Parking
- Total spaces: 2
- Parking features: Attached,Garage Door Opener
- Has garage: Yes
- Attached garage spaces: 2
- Covered spaces: 2