


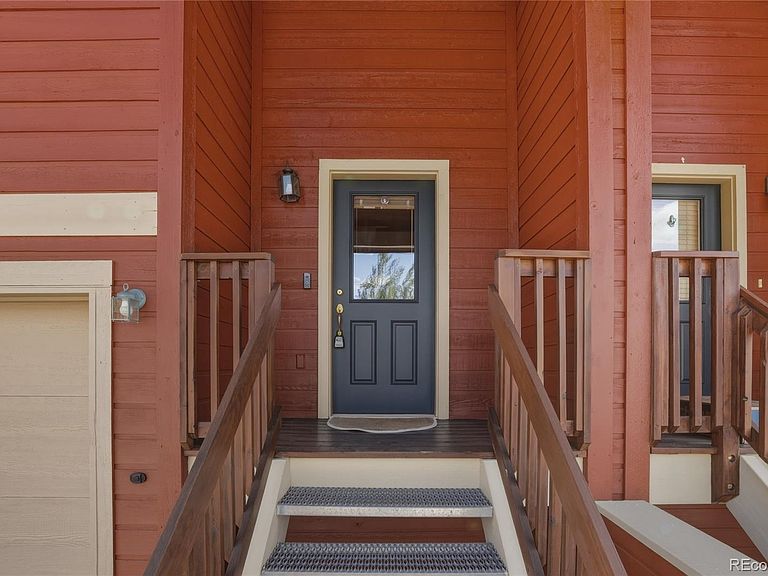


80 Black Diamond Trail #82C, Silverthorne, CO, 80498
About This Home
If your idea of a perfect mountain day starts with coffee on the deck and ends on a forest trail, this is your place. Tucked beside the White River National Forest in one of Wildernest's most sought-after locations, this beautiful three-bedroom townhome puts some of Summit County's best hiking, biking, snowshoeing, and cross-country ski trails right outside your door. Inside, the multi-level floorplan offers room for everyone to spread out, while the upper-level great room captures jaw-dropping views stretching from Lake Dillon across the Continental Divide. Morning alpenglow, afternoon sailboats, and spectacular sunsets become part of daily life. Two decks provide front-row seats to the ever-changing mountain scenery. The open living, dining, and kitchen area is designed for gathering after a day of adventure, complete with a cozy gas fireplace and walls of windows that bring the outdoors in. The private primary suite occupies its own level, while two additional bedrooms below create comfortable space for family and guests. A heated one-car garage, generous storage and access to the clubhouse with pool and hot tub make mountain living easy. Whether you're chasing powder days, summer trail miles, or simply a quiet retreat with unforgettable views, this is the kind of home that reminds you why you came to the mountains in the first place.
Getting Around
 Car-Dependent
 Very Limited Transit
 Somewhat Bikeable
Schools
Construction
Condition
- Year built: 2001
Materials
- Construction materials: Concrete
Type & Style
- Home type: Townhouse
- Property subType: Townhouse
Interior
Appliances
- Appliances included: Cooktop,Dishwasher,Disposal,Dryer,Microwave,Range Hood,Refrigerator,Washer
- Laundry features: In Unit
Bathroom
- Level: Lower
Bathroom
- Level: Main
Bathroom
- Level: Upper
Bedroom
- Features: Primary Suite
- Level: Lower
Bedroom
- Level: Lower
Bedroom
- Level: Main
Bedrooms & Bathrooms
- Bedrooms: 3
- Bathrooms: 3
- Full bathrooms: 2
- 1/2 bathrooms: 1
- Main level bathrooms: 1
- Main level bedrooms: 1
Dining Room
- Level: Upper
Features
- Flooring: Carpet,Wood
- Number of fireplaces: 1
- Fireplace features: Gas,Living Room
- Fireplace: Yes
- Finished area above ground: 670
- Common walls with other units/homes: 2+ Common Walls
Heating & Cooling
- Heating features: Natural Gas,Radiant
- Cooling features: None
Interior Area
- Total structure area: 1,770
- Total interior livable area: 1,770 sqft
Kitchen
- Level: Upper
Living Room
- Level: Upper
Property
Details
- Parcel number: 6510650
- Attached to another structure: Yes
- Zoning: CPUD
- Special condition: Standard
- Exclusions: See Inventory
Features
- Levels: Three Or More
- Entry location: Stairs
- Patio & porch: Covered,Deck
- Exterior features: Balcony
- Has view: Yes
- View description: Mountain(s)
Parking
- Total spaces: 1
- Parking features: Garage - Attached
- Has garage: Yes
- Attached garage spaces: 1
- Covered spaces: 1