



5432 213th St, Elkhorn, NE, 68022
About This Home
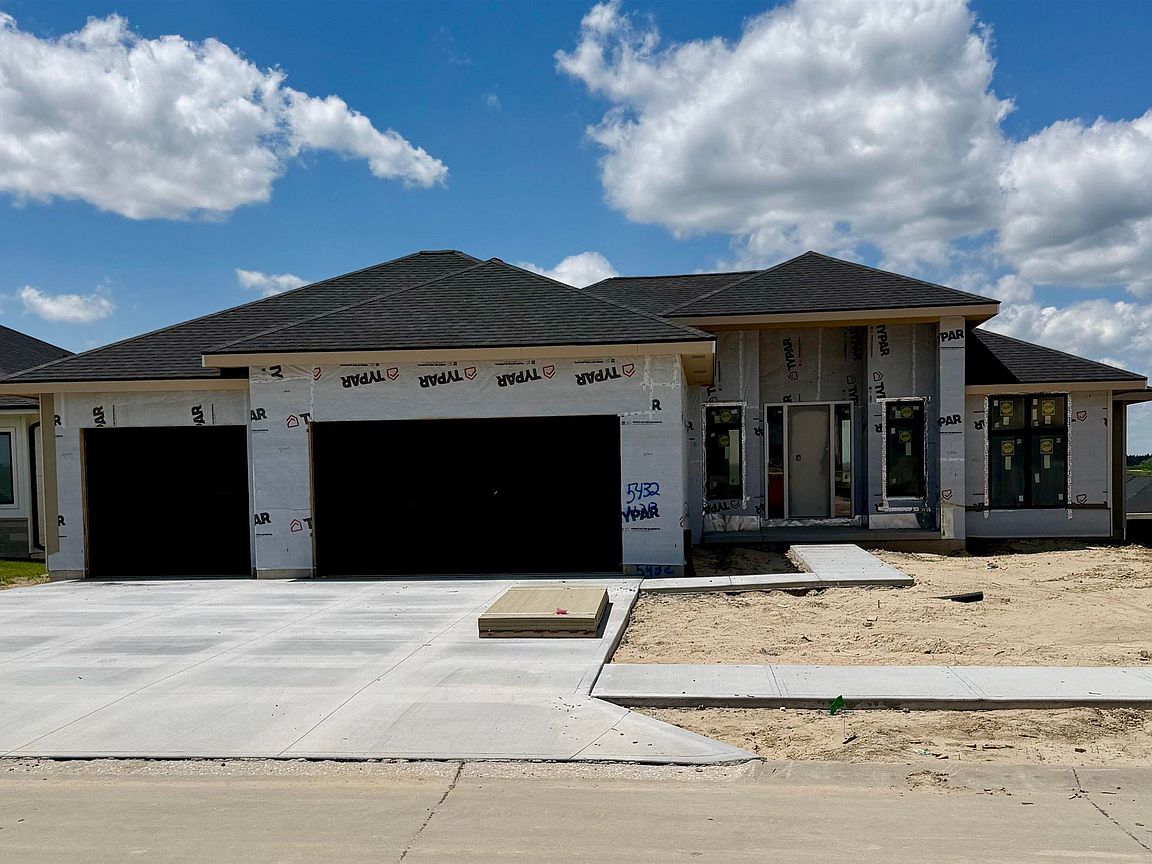
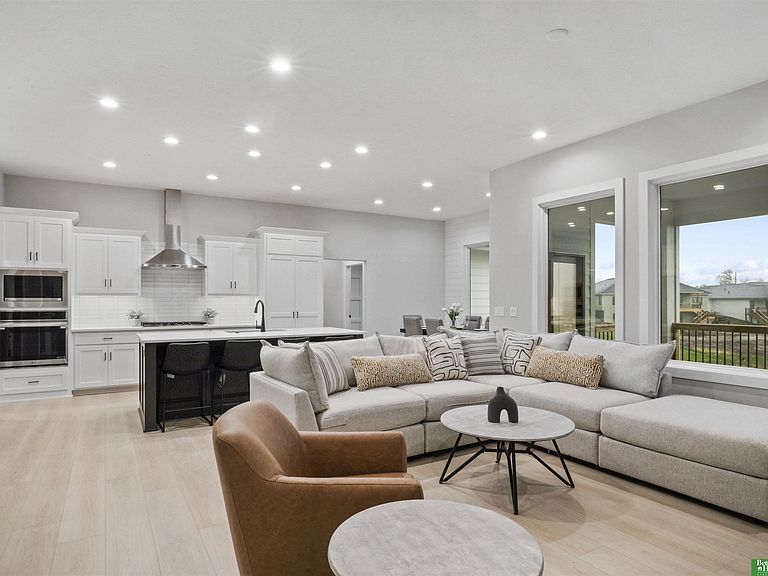
Meet Calle from Hildy Homes. Calle is Hildy Homes’ newest ranch floorplan. Her energetic personality and striking beauty will leave you with a lasting impression. From the moment you approach her grand entrance, you will see she is ready to accommodate your fast paced lifestyle. With 5 bedrooms, a flex room and over 3,300 finished sq. ft. she has everything you are looking for. Calle makes smart choices and offers things to make your life more enjoyable like split bedrooms, a primary suite, huge Pella windows, quartz countertops, a large hidden pantry, an open finished basement with a wetbar and a flex room for a little extra space. Calle is the one you’ve been waiting for! - Listed finishes are deemed reliable but are subject to change at the builder's discretion without prior notice. (A.M.A). Estimated date of completion: October 15, 2026
Getting Around
 Car-Dependent
 Very Limited Transit
 Somewhat Bikeable
Schools
Construction
Condition
- Property condition: Under Construction
- New construction: Yes
- Year built: 2026
Materials
- Foundation: Concrete Perimeter
- Roof: Composition
- Construction materials: Stone,Cement Siding
Other
- Builder name: Hildy Homes
Type & Style
- Home type: SingleFamily
- Architectural style: Ranch
- Property subType: Single Family Residence
Interior
Appliances
- Appliances included: Humidifier,Oven,Dishwasher,Disposal,Microwave,Cooktop
- Laundry features: Ceramic Tile Floor,9'+ Ceiling
Basement
- Area: 1905
Basement
- Has basement: Yes
- Basement: Walk-Out Access
Bedroom2
- Features: Wall/Wall Carpeting, 9'+ Ceiling, Ceiling Fan(s)
- Level: Main
- Area: 149.2222
Bedroom3
- Features: Wall/Wall Carpeting, 9'+ Ceiling, Ceiling Fan(s)
- Level: Main
- Area: 125.5833
Bedroom4
- Features: Wall/Wall Carpeting, 9'+ Ceiling, Walk-In Closet(s)
- Level: Basement
- Area: 134.1667
Bedroom5
- Features: Wall/Wall Carpeting, 9'+ Ceiling, Walk-In Closet(s)
- Level: Basement
- Area: 185.25
Bedrooms & Bathrooms
- Bedrooms: 5
- Bathrooms: 3
- Full bathrooms: 1
- 3/4 bathrooms: 2
- Main level bathrooms: 2
Family Room
- Features: Wall/Wall Carpeting, Fireplace, 9'+ Ceiling, Wet Bar
- Level: Basement
- Area: 571.6667
Features
- Wet Bar,High Ceilings,Ceiling Fan(s),Drain Tile,Pantry
- Flooring: Carpet,Ceramic Tile
- Number of fireplaces: 2
- Fireplace features: Family Room,Electric
- Fireplace: Yes
- Finished area below ground: 1,549
- Finished area above ground: 1,961
Great Room
- Features: Fireplace, 9'+ Ceiling
- Level: Main
Heating & Cooling
- Heating features: Natural Gas,Forced Air
- Cooling features: Central Air
Interior Area
- Total structure area: 3,510
- Total interior livable area: 3,510 sqft
Kitchen
- Features: 9'+ Ceiling, Pantry
- Level: Main
- Area: 164.8333
Master Bedroom
- Features: Wall/Wall Carpeting, 9'+ Ceiling, Ceiling Fan(s), Walk-In Closet(s), Luxury Vinyl Plank
- Level: Main
- Area: 196.875
Property
Details
- Parcel number: 0735920228
- Other equipment: Sump Pump
Features
- Patio & porch: Porch,Covered Patio
- Exterior features: Sprinkler System,Drain Tile
- Fencing: None
Lot
- Lot size: 10,018 sqft
- Features: Up to 1/4 Acre.,Subdivided,Public Sidewalk,Curb and Gutter
- Lot size dimensions: 76 x 132
Parking
- Total spaces: 4
- Parking features: Attached,Garage Door Opener
- Has garage: Yes
- Attached garage spaces: 4
- Covered spaces: 4