


212 4th Ave N, Waldorf, MN, 56091
About This Home
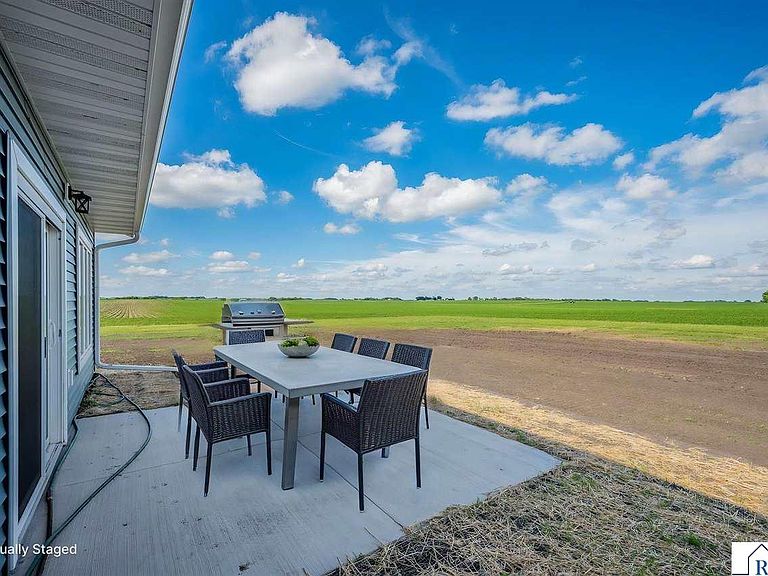
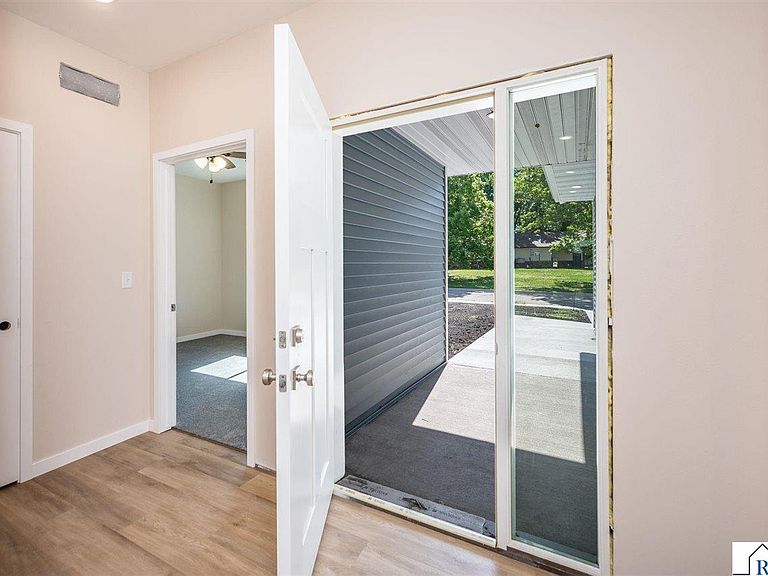
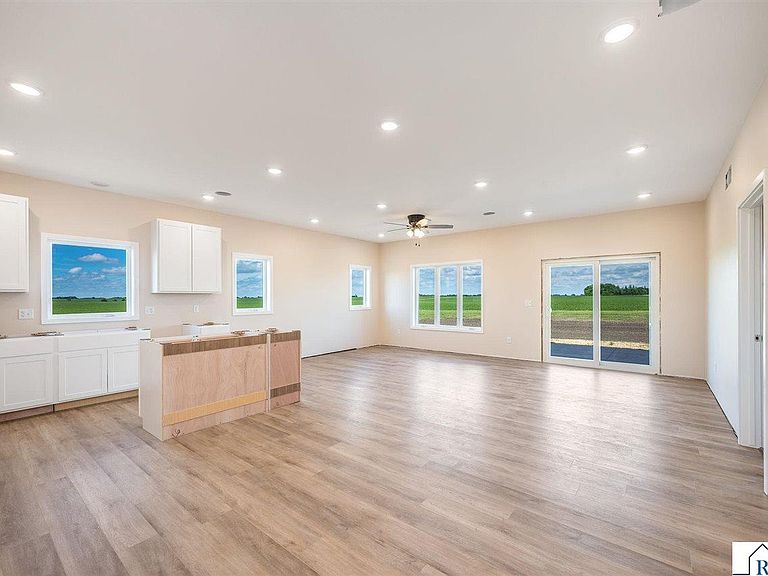
Welcome to this beautifully crafted new construction twin home in the heart of Waldorf. Offering 2 bedrooms, 2 bathrooms, and 1,432 square feet of thoughtfully designed living space, this single-level home combines comfort, convenience, and modern style. The open-concept layout features a spacious kitchen with a large center island, pantry storage, and seamless flow into the dining and living areas—ideal for everyday living and entertaining. The primary suite offers a private retreat with an en-suite bath and generous closet space. Enjoy the convenience of an attached garage, quality finishes throughout, and the peace of mind that comes with new construction and a home warranty. Situated on a corner lot in a welcoming community, this home provides an excellent opportunity to enjoy low-maintenance living in a brand-new home. Schedule your showing today and experience all this wonderful property has to offer!
Getting Around
 Car-Dependent
 Very Limited Transit
 Somewhat Bikeable
Schools
Construction
Condition
- Property condition: Previously Owned
- Year built: 2026
Materials
- Roof: Asphalt
- Construction materials: Frame/Wood,Vinyl Siding
Type & Style
- Home type: Condo
- Property subType: Condo/Twnhouse/Twin/Patio,Twinhome
Interior
Appliances
- Appliances included: Gas Water Heater
- Laundry features: Washer/Dryer Hookups,Main Level
Basement
- Basement: None
Bedrooms & Bathrooms
- Bedrooms: 2
- Bathrooms: 2
- Full bathrooms: 1
- 3/4 bathrooms: 1
- Main level bathrooms: 2
- Main level bedrooms: 2
Features
- Ceiling Fan(s),Walk-In Closet(s),Main Floor Bedrooms
- Finished area below ground: 0
- Finished area above ground: 1,432
Heating & Cooling
- Heating features: Forced Air,Natural Gas
- Cooling features: Central Air
Interior Area
- Total structure area: 1,432
- Total interior livable area: 1,432 sqft
Property
Accessibility
- Accessibility features: No Stairs Internal,Accessible Doors,Accessible Hallway(s)
Details
- Parcel number: 166760150
- Attached to another structure: Yes
- Foundation area: 1432
Features
- Levels: One
- Stories: 1
Lot
- Lot size: 7,840 sqft
- Features: Corner Lot
- Lot size dimensions: 144 x 55
Parking
- Total spaces: 528
- Parking features: Concrete,Attached,Garage Door Opener
- Has garage: Yes
- Attached garage spaces: 528
- Covered spaces: 528