

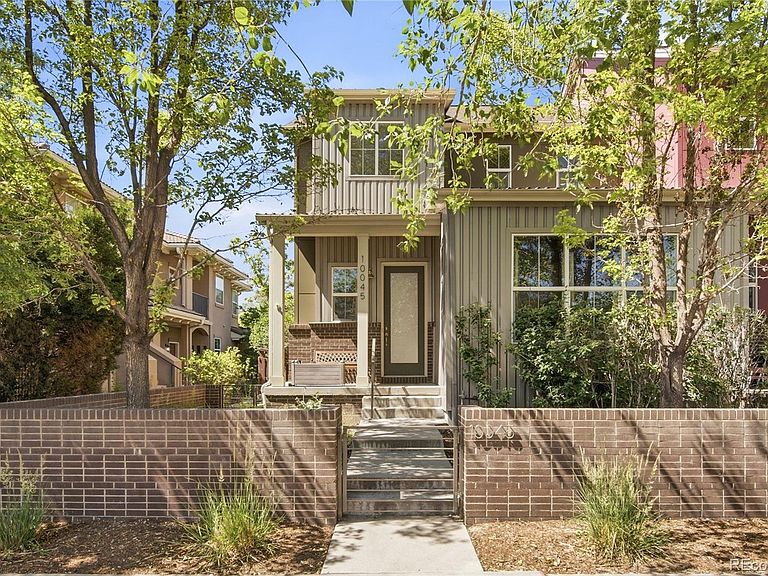


10045 MARTIN LUTHER KING Boulevard, Denver, CO, 80238
About This Home
This townhouse is one of only four McStain Rowhomes built in all of Central Park. Being an end-unit it has windows on three sides of the home on all levels which floods the interior rooms with natural sunlight. The property lives very much like a detached single home. It has a gated front and side yard and a private backyard with a bricked patio for entertaining. The outdoor spaces are landscaped and irrigated with a sprinkler system. The detached 2 car garage which leads to the backyard patio and into the home provides private parking, storage, and an opportunity for a home hobby/workshop area. This home has had only one owner since it was built in 2008. The primary bedroom with walk-in closet and an ensuite 5-piece bathroom is on the first floor/main level with the laundry room nearby. The remaining first floor is a spacious open floor plan. The kitchen has ample cabinet storage, with open counter space below, and an island that opens to the dining room on one side and the large living room with fireplace on the other. A wall of windows and a light panel door leading to the backyard patio provides a private area designed for indoor/outdoor entertaining and personal use. Off of the front door foyer entry is a half bath, a coat closet and a door that leads to the basement. The basement is roughed out for finishing with about 600SF of open space with egress windows, very tall ceilings, adjacent electrical, and plumbing and easy centralized access to the main floor level. The second-floor stairwell is also off of the foyer/entry area. It leads to an open loft flex-area with multiple potential uses. Off of the loft area are two large secondary bedrooms and a full bathroom. This wonderful, well cared for home is ready to meet its second owner. Someone who appreciates its unbeatable location, thoughtful and functional design, and private outdoor spaces. Someone who is ready to put their own personal touches into this special home to make it their very own.
Getting Around
 Somewhat Walkable
 Minimal Transit
 Very Bikeable
Schools
Construction
Condition
- Year built: 2008
Materials
- Roof: Composition
- Construction materials: Brick,Frame,Metal Siding
Other
- Builder name: McStain
Type & Style
- Home type: Townhouse
- Architectural style: Contemporary
- Property subType: Townhouse
Interior
Appliances
- Appliances included: Dishwasher,Dryer,Microwave,Range,Range Hood,Refrigerator,Tankless Water Heater
Basement
- Has basement: Yes
- Basement: Unfinished
Bathroom
- Features: En Suite Bathroom,Primary Suite
- Level: Main
Bathroom
- Level: Upper
Bathroom
- Level: Upper
Bedroom
- Level: Upper
Bedroom
- Features: Primary Suite
- Level: Main
Bedroom
- Level: Upper
Bedrooms & Bathrooms
- Bedrooms: 3
- Bathrooms: 3
- Full bathrooms: 2
- 1/2 bathrooms: 1
- Main level bathrooms: 1
- Main level bedrooms: 1
Dining Room
- Level: Main
Dining Room
- Level: Main
Features
- Ceiling Fan(s)
- Window features: Window Coverings
- Flooring: Carpet,Tile,Wood
- Number of fireplaces: 1
- Fireplace features: Family Room
- Fireplace: Yes
- Finished area below ground: 0
- Finished area above ground: 2,091
- Common walls with other units/homes: End Unit
Heating & Cooling
- Heating features: Forced Air,Natural Gas
- Cooling features: Central Air
Interior Area
- Total structure area: 2,690
- Total interior livable area: 2,690 sqft
Laundry
- Level: Main
Living Room
- Level: Main
Loft
- Level: Upper
Property
Details
- Parcel number: 127404035
- Attached to another structure: Yes
- Special condition: Standard
- Exclusions: None
Features
- Levels: Two
- Stories: 2
- Patio & porch: Front Porch,Patio
- Exterior features: Garden,Private Yard
- Fencing: Full
Lot
- Lot size: 3,708 sqft
- Features: Sprinklers In Front,Sprinklers In Rear
Parking
- Total spaces: 2
- Parking features: Garage
- Has garage: Yes
- Attached garage spaces: 2
- Covered spaces: 2